
St Multose Church, Kinsale: History, Interior and Visitor Guide

St Multose Church is a Church of Ireland church on Church Street in the centre of Kinsale, begun around 1190 and recorded by Cork County Council as protected structure 02978. It is not a museum but a working parish church, and that shapes how you visit: the exterior, tower and setting are the parts you can study without entering, while the interior is best seen when worship is not under way and when access is confirmed locally.
Allow it more than a photo stop. In one building you can read a Norman bell tower, an eighteenth-century addition to that tower, a nineteenth-century re-roofing, and a floor level raised during mid-nineteenth-century repairs. The parish also documents a set of interior memorials and fittings that reward slow, close looking rather than a quick circuit.
Orientation on Foot
The church stands on Church Street, the address given in the local authority's protected-structure record, which also notes that it sits within the townplots of Kinsale. In practice that means you reach it by walking the town centre rather than by any dedicated visitor approach; the parish places its information under a how-to-find-us section, so use Church Street as your landmark.
Treat Church Street as the anchor of a short heritage walk rather than a full town itinerary. Arrive on foot, look at the tower and exterior first, and keep the interior for a moment when the building is quiet. For the wider set of places worth combining on foot, the Kinsale Attractions: 4 Visitor Guides overview shows how the town's sights sit together.

Origins Around 1190
Both the parish and Cork County Council date the building's commencement to about 1190, which places its foundation in the Norman period of Irish church building. The date should be read as an approximate start of construction, not a precise consecration year, and neither source supplies a founder or a dedication ceremony.
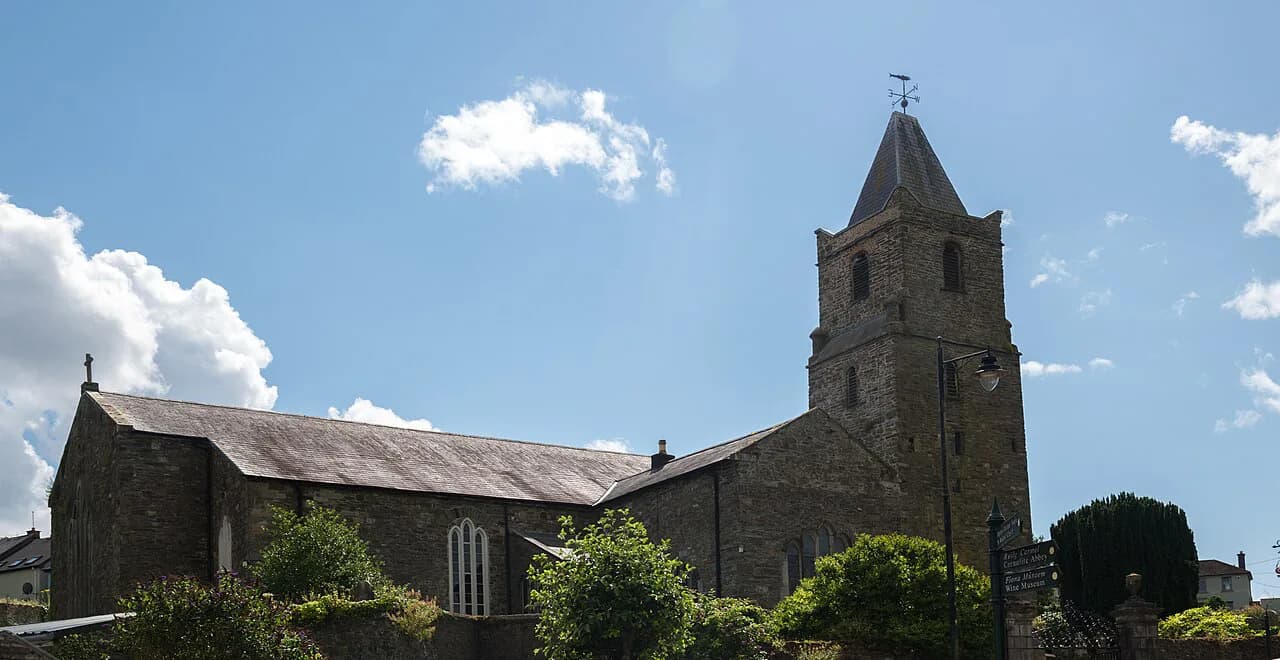
Of that earliest church, the parish describes the massive bell tower as one of the few surviving features of the Norman building, rather than the only one. The tower is four stages high and positioned at the north-west of the nave, so look at it first when you arrive: it is the part of the structure that carries you closest to the twelfth century.
Layers of Rebuilding
The tower itself is not a single-period piece. The parish records that its fourth stage and its decorative details were added in 1750, so the upper storey belongs to the Georgian period while the lower stages reach back much further. Look for the change in masonry and detailing where the medieval tower ends and the later stage begins.
Further phases followed. The parish dates the slate roofs to a replacement around 1825 and describes major repairs and reconstruction between 1835 and 1856, when both the floor and the roof were raised. The local authority record summarises the same long campaign as renovation, remodelling and extension across the eighteenth, nineteenth and twentieth centuries.
The raised floor is one of the most useful things to know before you step inside. It explains why some early features now sit at an awkward height: the parish notes that only the upper portion of the Easter Sepulchre remains visible because the floor level was lifted. Read the interior with that single fact in mind and the building's chronology becomes legible.
Reading the Exterior
The plan is cruciform, with a crypt, a nave flanked by aisles and transepts, and a ruinous transept on the south side. Because the church has been extended in stages, the exterior is a patchwork of window types: pointed-arch openings with limestone surrounds in the nave, sets of lancets in the chancel, and smaller bipartite windows elsewhere.
Details worth seeking out include carved stone gargoyles on the chancel and lead-lined stained glass in the nave, chancel and transept gables. The walls are rubble limestone with dressed quoins, and the tower is capped by a steep hipped slate roof with a wrought-iron weather vane. Walk the full circuit before going in, since much of this is best seen from more than one side of the building.
Inside the Nave
The parish documents a dense interior. The White Memorial Chapel holds the burials of the Southwell family, described as great benefactors of the town, and the church also preserves carved timber ornamentation in the pulpit, altar and organ housing. Hanging flags associated with William of Orange and the Highland Light Infantry, who fought at Waterloo, add a military layer to the display.
Two Italian marble memorials stand out among the numbered artefacts the parish lists. One marks Dame Katherine Percival, who died in 1679 and was a daughter of Robert Southwell, and carries a skull motif at its top; the other commemorates Robert Southwell, who died in 1677, and was erected by his eldest son. These are documents in stone as much as decoration, so give them time.
Memorials as Documents
The Reformation-era memorials are especially instructive. A limestone tablet records that Patrick Mede, a burgess and frequent sovereign of Kinsale, restored the sanctuary in 1558, and it preserves an unpunctuated Latin inscription in old English script. The parish notes he was buried on the north side of the altar in line with his wishes.
The tombstone of James Galwey, who died in 1627, shows the Galwey coat of arms above a shrouded skeletal figure, with a Latin motto the parish renders as a hope for light after dark. Painted zinc plates in the pitch-pine arcades, dating from the 1880s, carry the Apostles' Creed, the Lord's Prayer and the Ten Commandments, text once required for confirmation.
Treat these as items the parish has documented rather than as objects guaranteed to be visible or lit on any given day. The parish says its numbered key to the artefacts is to be updated, so a printed or on-site guide may not match everything you find. Look closely, and ask locally if a particular piece matters to your visit.
A Church in Public Life
St Multose has been used for political ends as well as worship. The parish records that during the English Civil War Prince Rupert declared Charles II the new king there, following the execution of Charles I. That episode is worth pausing over: it shows a parish church acting as a stage for national dynastic claims, not merely a setting for local services.
Beyond that event, the building's long life is legible mainly through fabric and memorials rather than narrative displays. Neither the parish nor the council record describes an exhibition or interpretative centre here, so arrive prepared to read the stones themselves rather than to follow a storyline on panels.
Visiting Courteously
The parish publishes service times rather than visitor opening hours: Holy Communion at 8:30 and Holy Communion or Morning Prayer at 11:30 on Sundays, Holy Communion at 12:00 on Wednesdays, and a united service on fifth Sundays detailed in the newsletter. These are worship times, so plan around them rather than treating them as an open-door timetable.
No admission charges, guided tours or booking arrangements appear in the available records, and it would be wrong to promise them. If interior access matters to your trip, confirm current arrangements locally before travelling; otherwise, plan on the exterior, tower and churchyard setting and treat any interior time as a bonus.
Time and Trade-offs
A reasonable budget is twenty to thirty minutes for the exterior and a further twenty to thirty for the interior if it is accessible and quiet. The trade-off is straightforward: the tower, windows and masonry can be studied on the approach whenever you reach the church, whereas the memorials and carved timber need the building to be open and free of worship.
Nearby in Central Kinsale
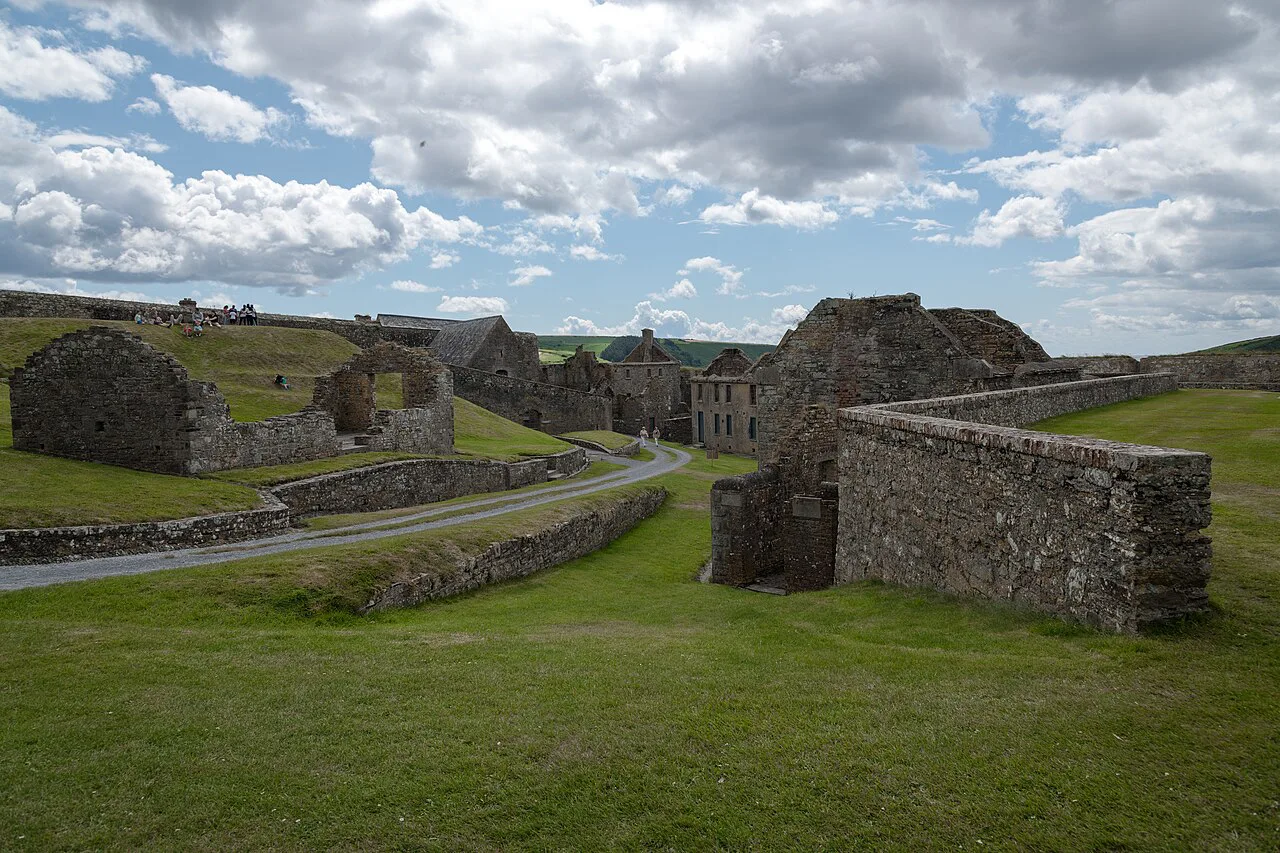
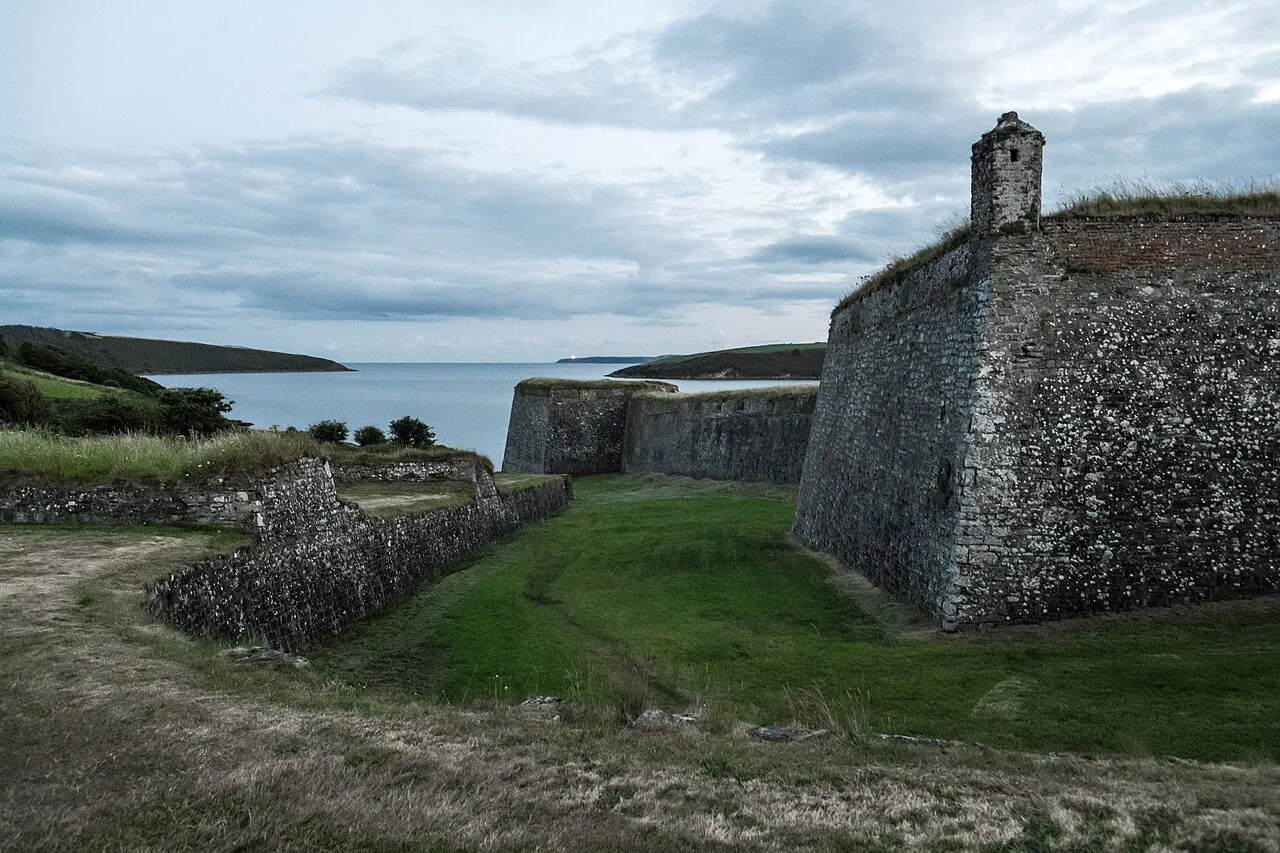
Church Street puts you within easy walking distance of the rest of the town centre, so the church works best as one stop on a pedestrian circuit rather than a destination in itself. If you want to extend the day beyond the town, Charles Fort Military Fortress occupies a coastal site outside the centre and rewards a separate block of time.
For a change of register after church architecture, the Kinsale Museum collection is housed in the Market House, also known as the Old Courthouse, and covers the town's civic and commercial past. Pairing the two gives you an ecclesiastical and a municipal view of the same small port town on one walk.

Plan Your Visit
St Multose Church is best approached as a stratigraphic document: the twelfth-century tower, the 1750 upper stage, the c.1825 roofs and the 1835–1856 raising of floor and roof can all be traced in a single structure on Church Street. Bring a little patience and read the memorials closely, since they carry much of the building's recorded history.
Before you travel, check the parish's current service information so you do not arrive mid-worship, and confirm locally whether the interior is open when you plan to be there. The exterior and setting need no appointment, and that alone justifies the detour.
Explore more Kinsale guides
Frequently Asked Questions
When was St Multose Church built?
Construction is usually dated to about 1190, when the Norman church was begun; both the parish and Cork County Council give that approximate date. No precise consecration year is recorded in those sources, and the building was extensively altered and extended from the eighteenth to the twentieth century.
What should I see first inside St Multose Church?
Start with the White Memorial Chapel and the Southwell burials, then the two Italian marble memorials to Dame Katherine Percival and Robert Southwell. The carved timber pulpit, altar and organ housing are also documented by the parish, along with the Patrick Mede tablet of 1558 and the James Galwey tombstone of 1627.
Is St Multose Church open to visitors?
The parish publishes service times, not visitor opening hours, and no admission or tour arrangements appear in the available records. Check current arrangements locally before travelling, and plan on seeing the exterior and churchyard regardless of whether the interior is accessible.
Why does the floor of St Multose Church sit higher than expected?
The floor and roof were raised during major repairs and reconstruction between 1835 and 1856. As a result, some earlier features now sit low in the walls; the parish notes that only the upper portion of the Easter Sepulchre remains visible above the present floor level.
Is the graveyard part of the visit?
The churchyard forms the setting around the church, and you pass through it on the approach from Church Street. It should be treated with the same courtesy as the building itself, particularly during or around service times.