Dublin Georgian Architecture: A Guide to Reading the City
Read Dublin Georgian architecture on foot: 14 Henrietta Street by guided tour, then the City Assembly House and Parnell Square as streets, plots and rooms.
On this page
Dublin Georgian architecture is easier to understand as an urban structure than as a decorative style. The city between the canals was built quickly across a few generations in the 18th century, and architects who work in it today argue it should be seen as a whole fabric of streets, plots, rooms and corners rather than a scatter of individual facades and vistas.
One house in the city can be entered and experienced in full, and that is the practical starting point for a visit. 14 Henrietta Street tells the story of a single address from Georgian townhouse to tenement dwelling, while the City Assembly House on South William Street and the northside terraces around Parnell Square are read from the street or documented through published architectural accounts.
What Georgian Dublin Actually Is
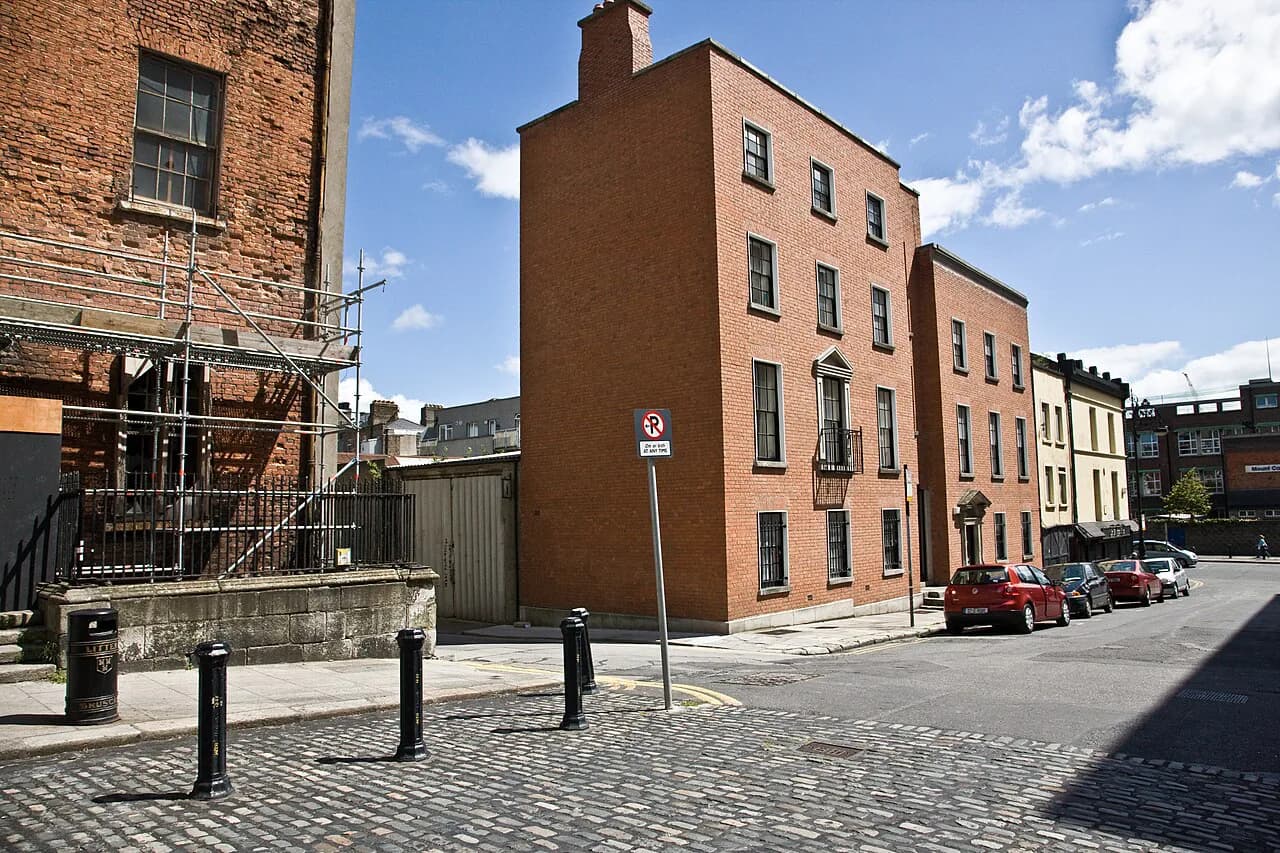
Forget the idea that coloured doors carry coded meanings; nothing in the documented record supports it. The useful framework is the plot: a narrow frontage onto a street, a house built over several floors, and a garden or mews behind. That arrangement repeats across Henrietta Street, South William Street and Parnell Square, and it is what gives the city its distinctive grain.
South William Street shows how early this pattern took hold. The area was developed as part of Dublin's eastward expansion beyond its medieval walls, with the immediate surroundings laid out from 1671 by the brewer William Williams. The Irish Georgian Society notes that the street survives remarkably intact, with the City Assembly House and the adjoining Powerscourt Townhouse sitting alongside one of the most complete surviving groupings of 18th-century merchants' houses in the city.
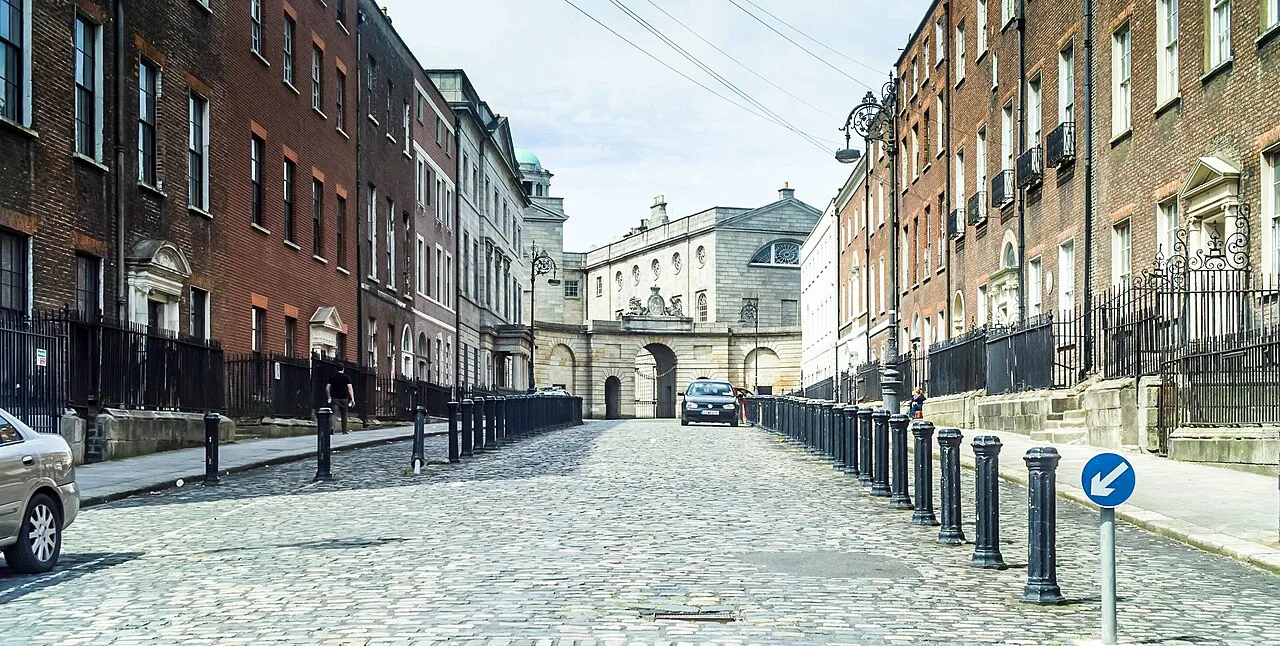
14 Henrietta Street: A Street and a Single Plot
Henrietta Street is described by its museum as the most intact collection of early to mid-18th-century houses in Ireland. Building on the street began in the 1720s for Dublin's wealthiest families, and numbers 13 to 15 were constructed in the late 1740s by Luke Gardiner. Number 14, therefore, was not the first house on the street but part of a later, coordinated terrace.
The house rewards attention as a case study of one plot. Its first occupant was Richard, Lord Viscount Molesworth, and over the following decades it passed through the hands of senior legal and ecclesiastical figures, including the Lord Chancellor of Ireland John Bowes and the Bishop of Clogher John Hotham. Read against that documented sequence of residents, the building becomes a control for understanding the rest of the street.
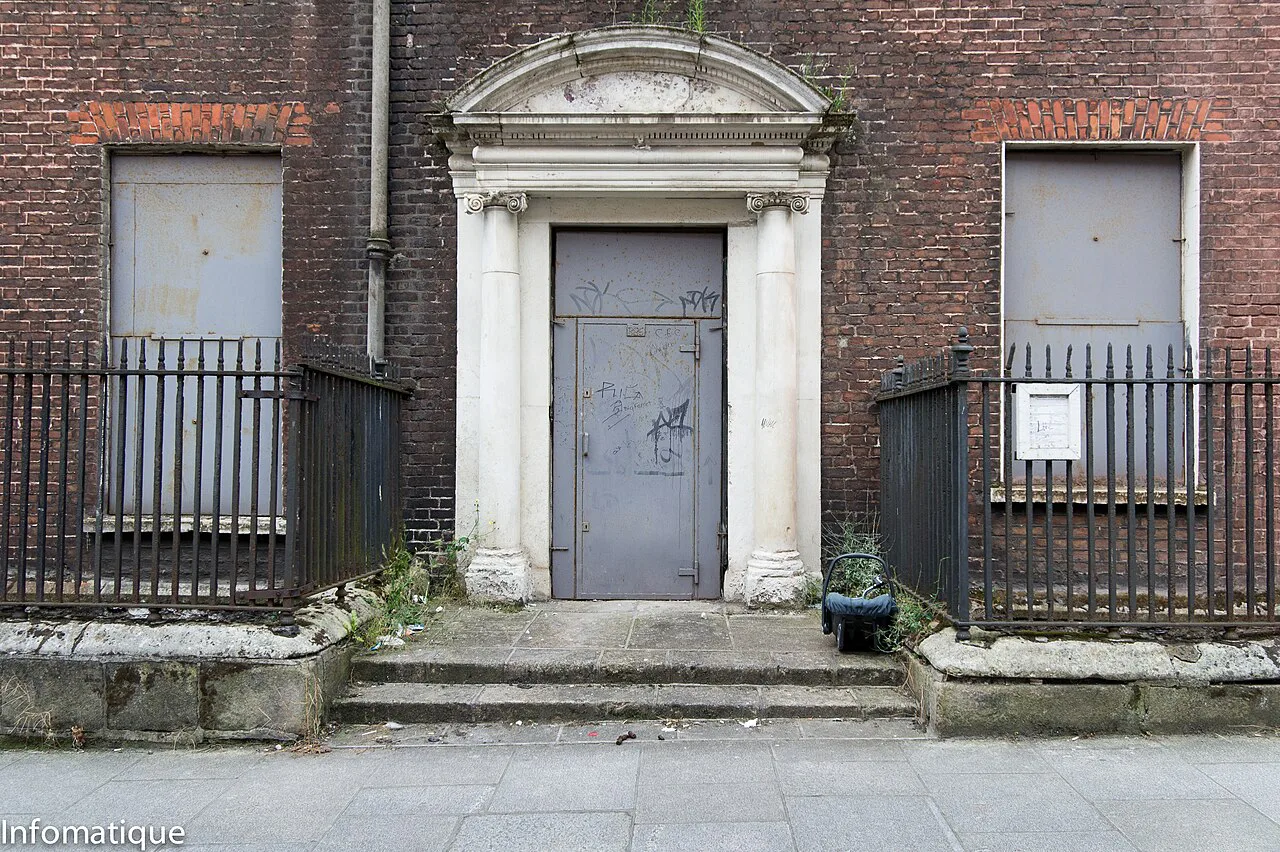
Reading a Townhouse Plan
Number 14 is built over five floors, with a railed-in basement, brick-vaulted cellars under the street, and a garden and mews to the rear. Inside, a two-storey entrance hall with its cascading staircase organises a sequence of three interconnecting rooms on the ground and first floors, separating public, private and domestic functions in a way that was standard for houses of this class.
The floor hierarchy is the clearest thing to look for. Formal reception rooms occupied the piano nobile on the first floor, family bedrooms sat above it, and servants' quarters were in the attic, reached by a second back stairs. The ground floor held the family rooms, including a street parlour and a back eating parlour, while the elite taste of the period favoured fine fabrics and furniture in exotic timbers such as walnut and mahogany.
The Long Afterlife of the Townhouse
The Acts of Union passed in 1801 shifted political power to London and drew many of Georgian Dublin's significant residents away. Henrietta Street changed character: professionals moved in, lawyers occupied houses, and between 1800 and 1850 Number 14 was home to the solicitor Peter Warren and John Moore, Proctor of the Prerogative Court. From 1850 to 1860 the house served as headquarters of the Encumbered Estates' Court.
The tenement period is a distinct chapter rather than a vague decline. In 1876 Thomas Vance bought Number 14 and installed 19 flats of one, three and four rooms. By 1911 the house held 100 people while more than 850 lived on the street, and the census recorded milliners, a dressmaker, French polishers and bookbinders living and possibly working there. The last tenement residents left in the late 1970s.
Dublin Corporation appointed its first city architect, Herbert Simms, in 1931, and his team built new communities outside the city centre amid greenery and fresh air. That suburban rehousing marked the end of tenement life in Dublin. By then Number 14 had been largely abandoned by its owners, and its structure deteriorated until Dublin City Council began acquiring it in 2000 and undertook a decade of purchase, stabilisation and conservation.
Visiting 14 Henrietta Street
This is the one place in this guide with documented public visitor access, and it is by guided tour only. The operator publishes tours Wednesday to Sunday on the hour from 10am to 4pm, with the house closed on Mondays and Tuesdays. Book in person, online or by phone, and reconfirm the schedule before you travel, since these arrangements are set by the museum rather than fixed by history.
Allow time to read the street outside as well as the interior. A wallpaper collection conserved during the 2016 restoration gives a material sense of the house's layers, and the tour narrative connects personal stories to the building's fabric. Private houses along Henrietta Street remain private, so the museum is the only interior on the street you can rely on entering.
City Assembly House on South William Street
The City Assembly House was built between 1766 and 1771 by the Society of Artists in Ireland, with the stated aim of promoting Irish artists and providing an academy for the arts. The Irish Georgian Society describes it as the first purpose-built public art gallery in Britain and Ireland, and possibly in Europe. Its architect is unknown, although the Society notes the street elevation could be by Oliver Grace, so treat that attribution as a possibility rather than a fact.
Construction was led by two Society members, the sculptor Simon Vierpyl and the woodcarver and gilder Richard Cranfield. To fund the building, subscribers paid a subscription of three guineas and received a silver ticket granting them and their heirs free exhibition entry; the first exhibition opened in March 1766 in the top-lit octagonal gallery. The finished 1771 building is three storeys over a basement in red brick, with a rusticated ground floor and Portland stone dressings.
Much of the original interior joinery survives, including a carved open-well staircase, and the stairhall carries fine rococo plasterwork with scrolled acanthus leaves. Read the exterior and the published description together: the Irish Georgian Society page is a history rather than a visitor page, so it does not confirm current public access to the interiors. Check directly with the building before planning anything beyond a look at the facade.
From Art Academy to Civic Hall
The building's later life shows how much public business a single Georgian interior can absorb. The Society of Artists held its last exhibition there in 1780, after which the house hosted auctions and balls; Trinity College Dublin's Historical Society met there in 1794, and the Bar of Ireland debated the proposed Act of Union in 1799. Dublin Corporation began meeting in the building in 1791 and took a 100-year lease in 1809, using it as an unofficial City Hall.
In 1843 Daniel O'Connell led a three-day repeal debate in the building, speaking for four hours, and the octagonal room later served as a Court of Conscience until that court was abolished in 1924. In 1952 the Old Dublin Society and Dublin Corporation established a Civic Museum there, opened to the public in 1953 and closed for remedial works in 2003. The collection is now held in storage by Dublin City Council, so do not expect to see it in the building.
A Conservation Lens at Parnell Square
Parnell Square offers a northside counterpoint to the south city streets. In the architect Niall McCullough's reading, it is a three-sided square whose sides are not parallel and whose ground falls away in all directions, with a centre that was once a terraced public pleasure garden. Nearby stands Charlemont House, built by Sir William Chambers in 1763 and now the Hugh Lane Gallery; the Rotunda Assembly Rooms on the square preserve a sequence of 18th-century card and dance rooms.
Number 11 Parnell Square is the useful case study, though it is not a visit stop. It is a five-bay, five-storey mansion built as one of a pair around 1755 and occupied in the 18th century by the Butler Earls of Ormonde, with three reception rooms around a double-height staircase hall and oval rooms on the upper floors. It was adapted in 1901 as headquarters of Dublin County Council, and a conservation-led project for the Irish Heritage Trust, the Landmark Trust and Poetry Ireland proposed contemporary additions, including a lift within a new brick bow at the rear. Those are the architect's proposals, not confirmed public access.
That project illustrates the argument for treating the square, not just the facade, as the unit of reading. McCullough notes that many Parnell Square houses already have public or semi-public uses, which is quite unlike the more private character of Fitzwilliam Square. Whether any given house is open on the day you pass is a separate question; check directly with the individual building before assuming entry.
How to Use This Guide Honestly
Build a walk around what is documented rather than what looks inviting. Start with a booked tour of 14 Henrietta Street, then read South William Street and Parnell Square from the pavement, treating published histories as your guide to interiors you cannot enter. Georgian Dublin is a working city of residences and offices, and most of its houses will only ever be seen from outside.
The conservation argument has moved on since the Georgian fabric was first under threat. Writing in an Open House Dublin publication, McCullough described his aim of raising awareness of Dublin's undervalued Georgian structure so that architects might build within it, while the same volume notes that the pressure has shifted to under-appreciated mid-century modern buildings, with only 13 of its 255 featured buildings currently protected structures.
Plan Your Visit
The reliable plan is short and specific: book a guided tour at 14 Henrietta Street for a day between Wednesday and Sunday, then spend the rest of your time on foot reading South William Street and Parnell Square as streets of plots and room layouts. Check the museum's own booking page for the current tour times before you commit to a date.
Treat every other Georgian house as architecture to look at, not a place to enter, unless an operator publishes current access. Used that way, the city becomes readable rather than picturesque, and the coloured-door stories fall away in favour of something more interesting: how a plot, a staircase and a floor plan shaped daily life for three centuries. For another heritage guide, read about Dublin Castles.
Explore more Dublin guides
Frequently Asked Questions
Is Dublin Georgian architecture something you can visit, or only look at from outside?
Mostly from outside. The one place with documented public visitor access is 14 Henrietta Street, which is entered by guided tour only, generally Wednesday to Sunday on the hour from 10am to 4pm and closed Mondays and Tuesdays. The City Assembly House and the houses around Parnell Square are best read from the street and through published architectural histories; confirm current access directly before planning anything beyond that.
What does a Georgian townhouse plan tell you about how people lived?
At 14 Henrietta Street the plan shows a clear hierarchy. Formal reception rooms occupied the piano nobile on the first floor, family bedrooms sat above, and servants were in the attic, reached by a second back stairs. The ground floor held family rooms, and a railed basement, brick-vaulted cellars, garden and mews supported the household behind the facade.
Why did Henrietta Street change from grand houses to tenement flats?
After the Acts of Union passed in 1801, political and social power shifted to London and many wealthy residents left Georgian Dublin. Professionals and lawyers moved in, and landlords later divided townhouses for a rising demand for cheap housing. In 1876 Thomas Vance bought Number 14 and installed 19 flats; by 1911 the house held 100 people and more than 850 lived on the street.
How do I visit 14 Henrietta Street, and do I need to book?
Access is by guided tour only, so booking ahead is sensible. The museum takes bookings in person, online and by phone, and generally runs tours Wednesday to Sunday on the hour from 10am to 4pm, with closure on Mondays and Tuesdays. Reconfirm the schedule on the museum's own site before travelling, because tour arrangements are set by the operator.
What is the City Assembly House, and can I go inside?
It is the building on South William Street erected between 1766 and 1771 by the Society of Artists in Ireland, described by the Irish Georgian Society as the first purpose-built public art gallery in Britain and Ireland. It later served as Dublin Corporation's unofficial City Hall and housed a Civic Museum from 1953 until closure for remedial works in 2003. Published sources document its history rather than current visitor access, so check with the building before expecting to go inside.
Why is Parnell Square described as a three-sided square?
That description comes from the architect Niall McCullough, who reads the square as an evolving idea rather than a single planned set piece. In his account its sides are not parallel, the ground falls in all directions, and it only became a square over time, with a centre that was once a terraced public pleasure garden. Treat it as an architect's interpretation rather than an official conservation statement.
Sources
- 14 Henrietta Street | History of the house
- 14 Henrietta Street | Award-winning Dublin museum
- City Assembly House - a history | Irish Georgian Society
- One House at a Time - Making contemporary Architecture in Georgian Dublin — McCullough Mulvin
- The Dublin Architecture Guide 1937-2021 - Open House Dublin 2026
You might also like

Continue reading
More guides you'll find useful