Dublin Architecture: Reading Medieval and Georgian Buildings
Dublin architecture explained through real places, from Christ Church Cathedral and Henrietta Street to Merrion Square and the City Assembly House.
On this page
Dublin is easiest to understand as a palimpsest rather than a checklist: medieval stone, Georgian brick and recent conservation sit within a walk of one another. Each stop in this guide rewards a close look at how a building was reshaped after it was first built. Most are visitor-facing; Dublin Castle is included only as historical context because the state operator has closed the campus to the public through 31 December 2026.
Start With Medieval Fabric at Christ Church Cathedral
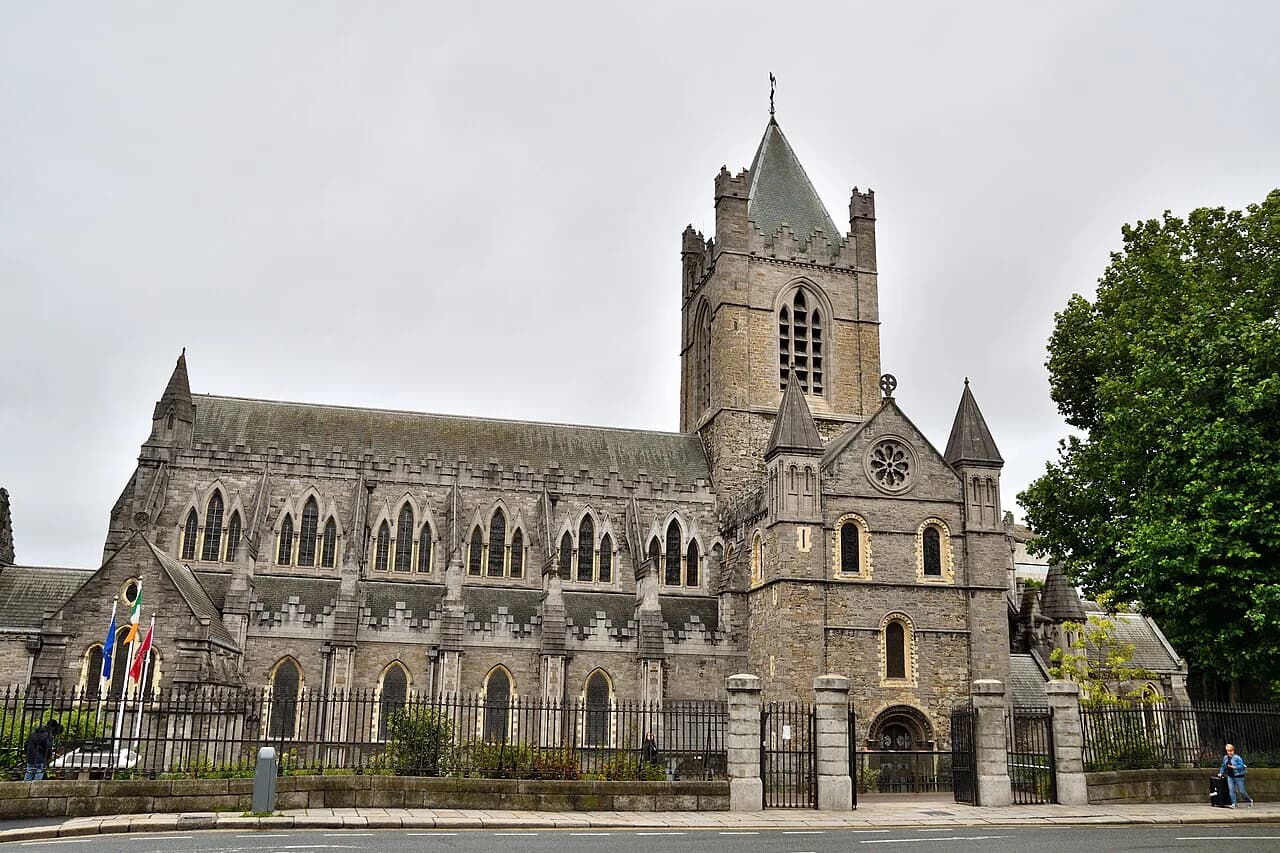
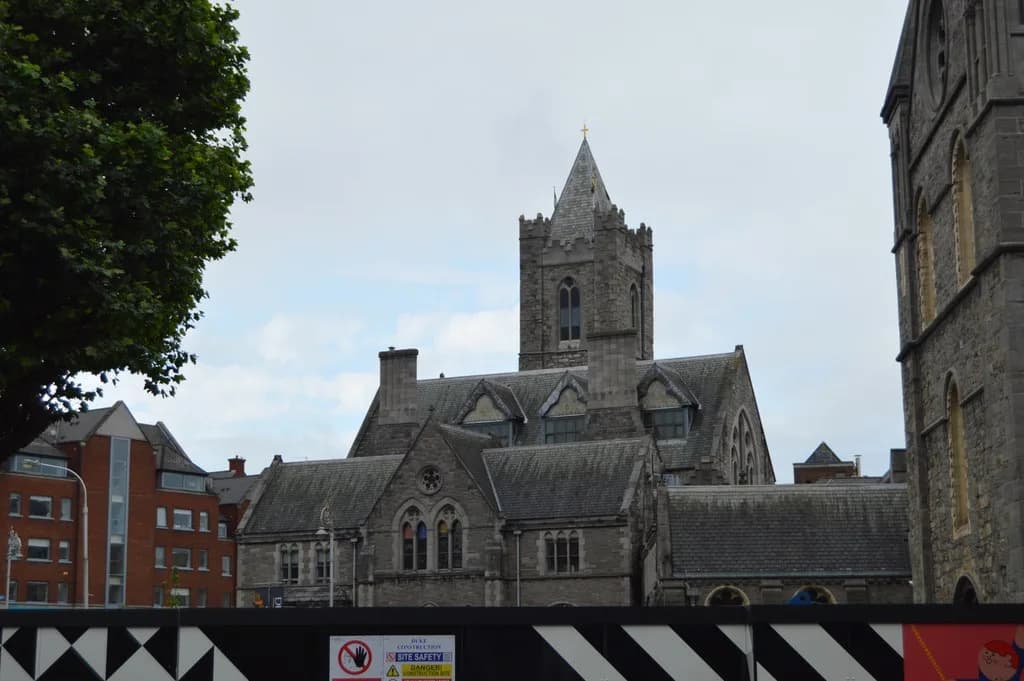
Christ Church is the right starting point because its documentary record reaches back to a Viking-era church founded on the present site around 1028 by Bishop Dúnán and the Norse king Sitriuc. Within a century the building was pulled into the Irish church, and it was largely under John Cumin, the first Anglo-Norman archbishop, that the older structure gave way to Romanesque and later Gothic work whose fragments still remain.
Read the interior honestly. In 1562 the nave roof vaulting collapsed, and the north nave wall has leaned outward by roughly 46cm ever since. The building visitors see today is heavily Victorian, the result of George Edmund Street's restoration of 1871 to 1878 paid for by the whiskey distiller Henry Roe, so much of the visible stone and finish belongs to the nineteenth century rather than the Middle Ages.
The Strongbow monument is a useful lesson in that distinction: the tomb was smashed in the 1562 collapse, and the monument on view is a later replacement associated with Drogheda. Continue into the crypt, where the Treasures of Christ Church exhibition holds manuscripts, church silver and the tabernacle and candlesticks used during the brief restoration of Latin rites in 1689.
As a working Anglican cathedral, access can be affected by services, so check the published hours before travelling. The cathedral describes self-guided visits using audio guides or a leaflet, with admission covering the crypt and the Treasures exhibition, and separately offers guided tours that include the belfry and a chance to ring a bell. Belfry tours climb a narrow spiral staircase of 86 steps and are unsuitable for reduced mobility, claustrophobia, a fear of heights or children under twelve.
Decode the Georgian Plan at 14 Henrietta Street
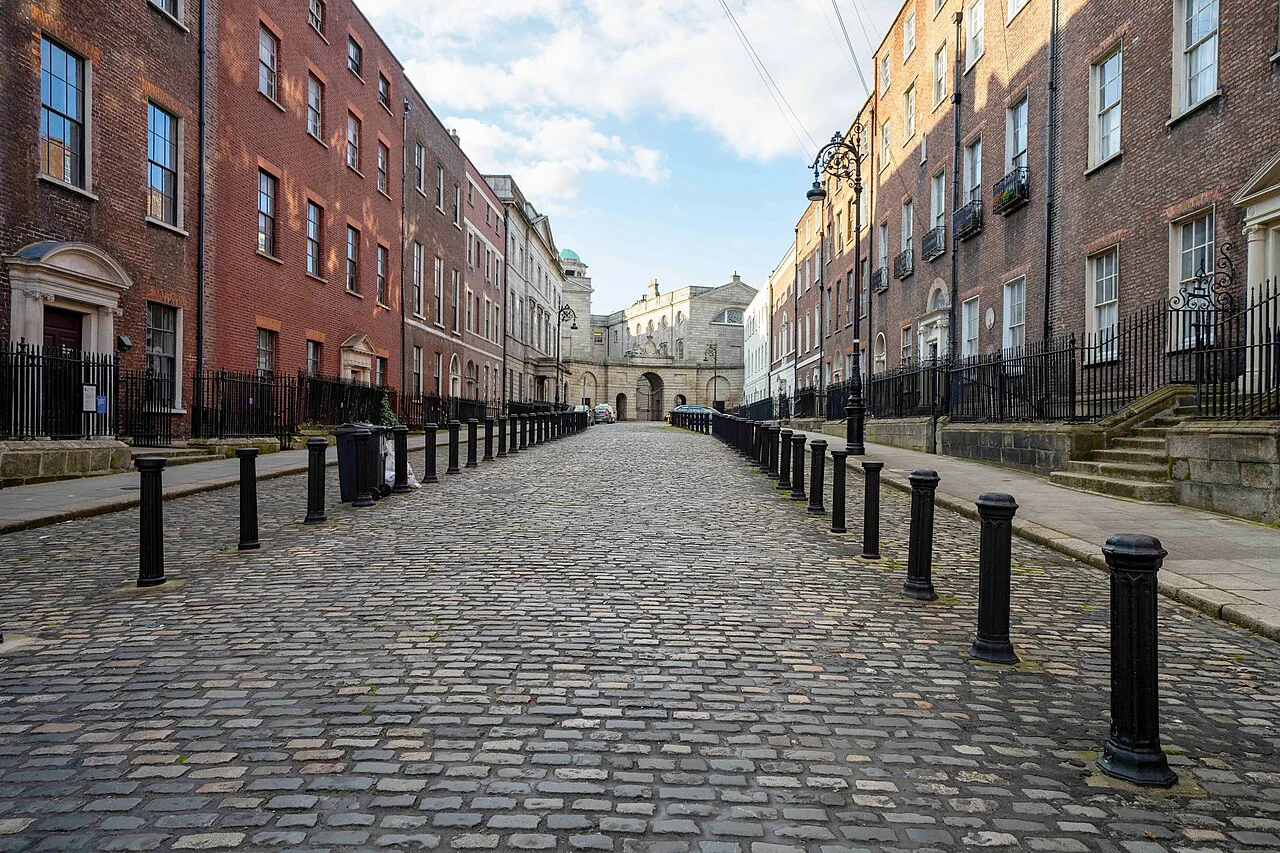
Henrietta Street is the most intact collection of early to mid-eighteenth-century houses in Ireland, with construction beginning in the 1720s as homes for Dublin's wealthiest families. Number 14 was built in the late 1740s by Luke Gardiner, and its first occupant was Lord Viscount Molesworth. The house is a five-floor composition with a railed basement, brick-vaulted cellars under the street, and a garden and mews behind.
What makes the visit instructive is the social logic of the plan. Three interconnecting rooms cluster around a two-storey entrance hall: on the ground floor a street parlour, a back eating parlour and the lord's bed chamber, and above them the piano nobile of formal drawing and dining rooms for receiving visitors. Family bedrooms sat above that, servants were in the attic, and a second back stairs carried family and servants through every level.
That hierarchy reversed in the nineteenth century. After the 1801 Acts of Union drained political life toward London, professionals moved in, and in 1876 Thomas Vance converted Number 14 into nineteen tenement flats of one, three and four rooms. By 1911 a hundred people lived in this single house, with more than 850 on the street, and census records show milliners, a dressmaker and bookbinders among the residents.
Dublin City Council began acquiring the house in 2000 and spent about a decade stabilising and conserving it before opening it to the public in September 2018. Current opening hours and tickets are set by the operator, so confirm them on the museum's own site rather than assuming daily access. To place the street in a wider medieval and early modern picture of the city, the dublin history pages of this site are a useful companion before or after the visit.
Merrion Square as Designed Urban Landscape
Merrion Square shows Georgian Dublin at the scale of a planned square rather than a single house. Building of the surrounding houses began in 1762 and continued for thirty years, and the square drew aristocrats and professionals, including Oscar Wilde, WB Yeats, George Russell and Daniel O'Connell at different points. The park at its centre has been restored to its historical layout and holds a sculpture trail, a playground and a food market.
The park's twentieth-century history is worth knowing because it explains why open ground survives here at all. The land was bought by the Catholic Church in 1930 as a site for a cathedral that was never built, and the archbishop transferred it to Dublin Corporation in 1974 for use as a public park. When you cross the grass, you are reading both a Georgian plan and a twentieth-century civic decision.
The sculpture layer is later memory placed on the Georgian frame. The park's art trail names the Oscar Wilde Memorial by Danny Osborne, dated 1997, the Michael Collins sculpture by Dick Joynt from 1990, and the Henry Grattan work by Peter Grant installed in 1982, among others. Treat these as a separate period of commissioning rather than as Georgian decoration.
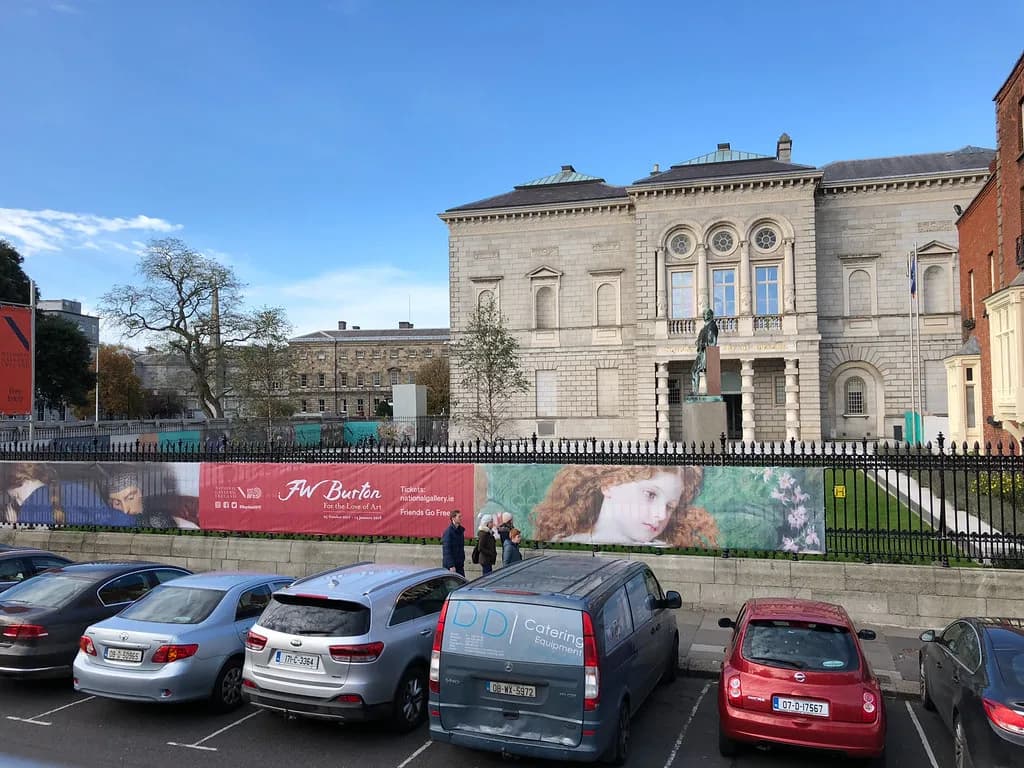
Dublin City Council publishes seasonal opening times for the park that shift with the calendar, and notes that some gates close about half an hour before the designated hour. The park is listed as wheelchair accessible. Check the council page for the month you plan to visit, then pair the square with the National Gallery of Ireland, which the council lists along the west side of the square, if you want a full art afternoon.
The City Assembly House: A Gallery That Kept Changing Jobs
The City Assembly House on South William Street was built between 1766 and 1771 by the Society of Artists, and the Irish Georgian Society describes it as the first purpose-built public art gallery in Britain and Ireland, possibly in Europe. Its architect is unknown, though the street elevation may be by Oliver Grace. Construction was led by the sculptor Simon Vierpyl and the woodcarver Richard Cranfield.
The top-lit octagonal gallery hosted the society's first exhibition there in March 1766, funded in part by subscribers who received a silver ticket granting them and their heirs free entry while the society lasted. Catalogues from those shows record painters including William Ashford and Thomas Roberts. After 1780 the society held no further exhibitions in the building, and the room's story shifts from art to civic business.
Dublin Corporation began meeting here in 1791, leased the building from 1809 and refitted the octagonal room as a debating chamber, while the Court of Conscience sat below. In 1843 Daniel O'Connell led a three-day repeal debate in the building, speaking for four hours; the Irish Georgian Society's account records that the debate was held here and that O'Connell's motion passed by 41 votes to 15. The building later held a civic museum from 1953 until it closed for remedial works in 2003.
That sequence is the point: a purpose-built gallery became corporation rooms, a court, a debating hall and a museum rather than being frozen as a monument. The Irish Georgian Society account does not establish current public displays or tours there, so confirm access directly with the society before making a special trip.
Contemporary Conservation at 11 Parnell Square
Number 11 Parnell Square offers a live example of how architects handle Georgian fabric now. In the practice's own account, McCullough Mulvin describes a five-bay, five-storey mansion built as one of a pair around 1755 and occupied in the eighteenth century by the Butler Earls of Ormonde, with three reception rooms around a double-height staircase hall, a bow on the rear elevation and unusual oval rooms upstairs.
The house was adapted in 1901 as the headquarters of Dublin County Council, when rooms were remade as offices and council chambers. The current project, for the Irish Heritage Trust, the Landmark Trust and Poetry Ireland, keeps much of the fabric while adding new work, including a rear lift woven into the brick bow and a new building on the footprint of the former mews.
Inside, the plan sets a Seamus Heaney research library holding the poet's own working books in a first-floor reception room, with ground and first floors intended for public use around poetry and the spoken word. The architects present this as a design ambition and do not confirm a public opening date, so treat the library as described rather than currently accessible and check with Poetry Ireland before visiting.
See the Layers From St Michael's Tower
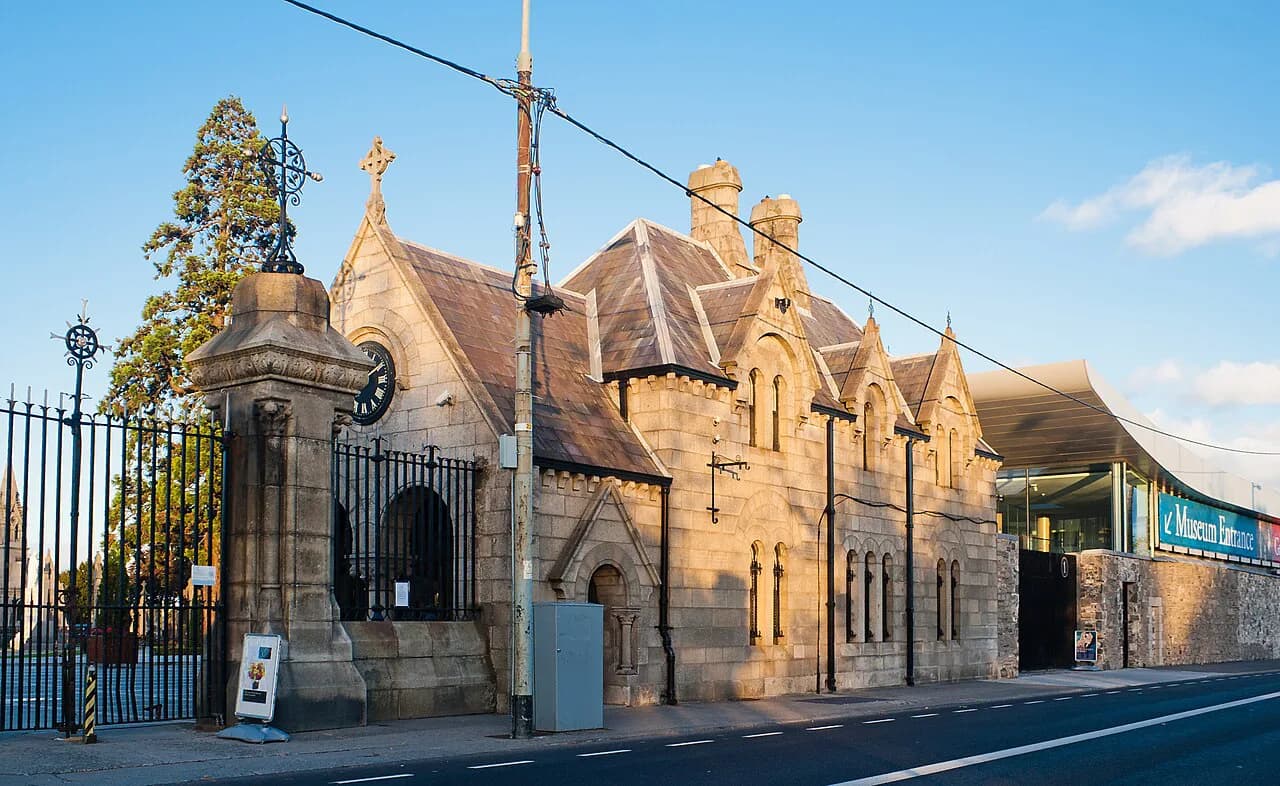
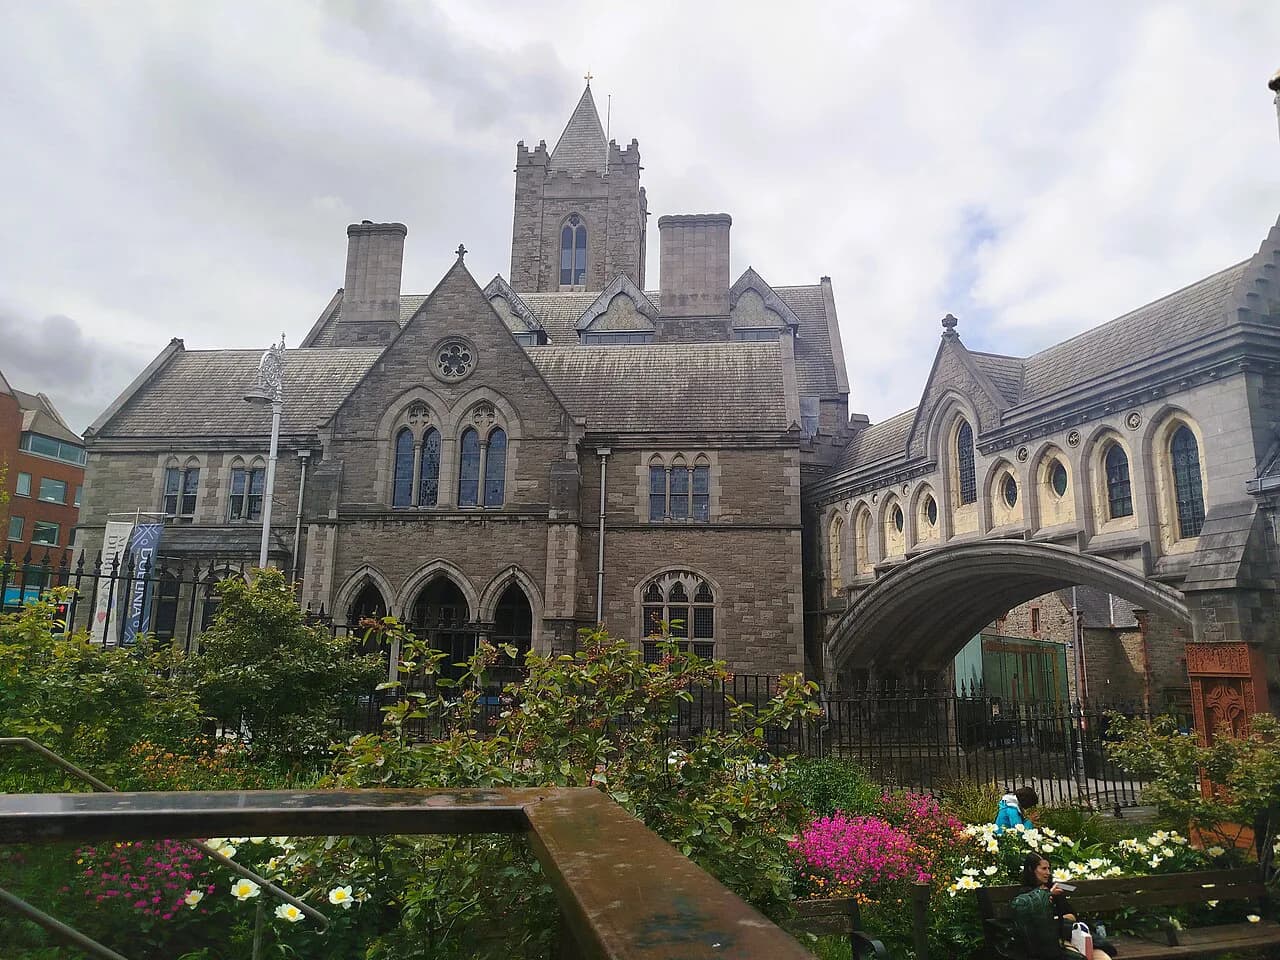
St Michael's Tower gives you the city from above, which is the quickest way to grasp how medieval streets sit under later blocks. It is a late-seventeenth-century viewing tower that belonged to the church of St Michael the Archangel, which once stood where Dublinia now is; the original medieval tower of that church was incorporated into the Synod Hall design, and its footprint can still be traced. It is not a surviving Viking or medieval tower.
The climb is 96 steps to the top, where the reward is a wide view over the centre. An exhibition at the base covers the tower's history and the surrounding parish, including firebuckets, maps of medieval Dublin and stone masonry. Access to the tower comes with a Dublinia visit, so check the museum's current arrangements before planning the climb.
Pair the tower with Christ Church, which stands close by, because the two together cover medieval ground plan and Victorian reconstruction in one compact area. If church architecture is your focus, the dublin churches guide covers the medieval city in more depth, and the neighbouring streets add parish context that the tower exhibition only sketches.
Dublin Castle: Context, Not a Stop
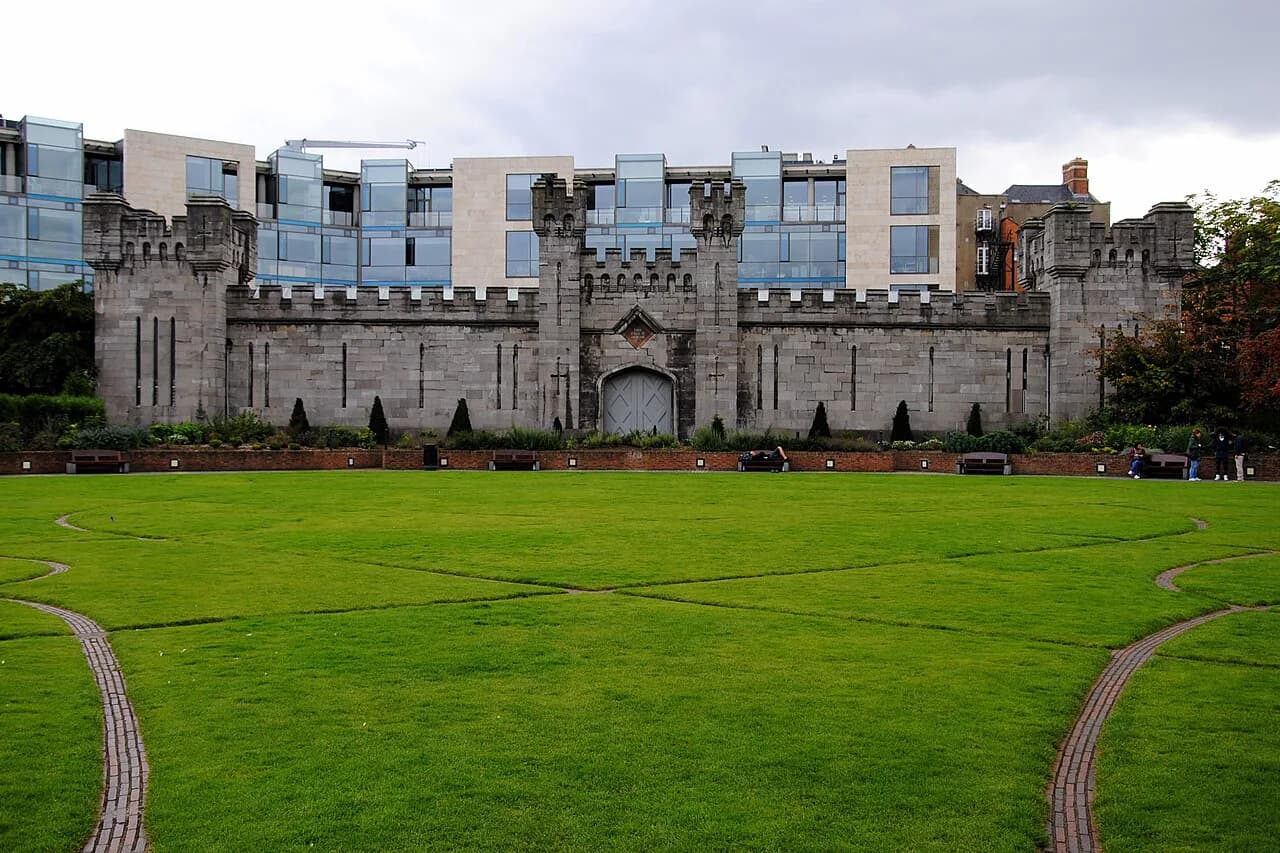
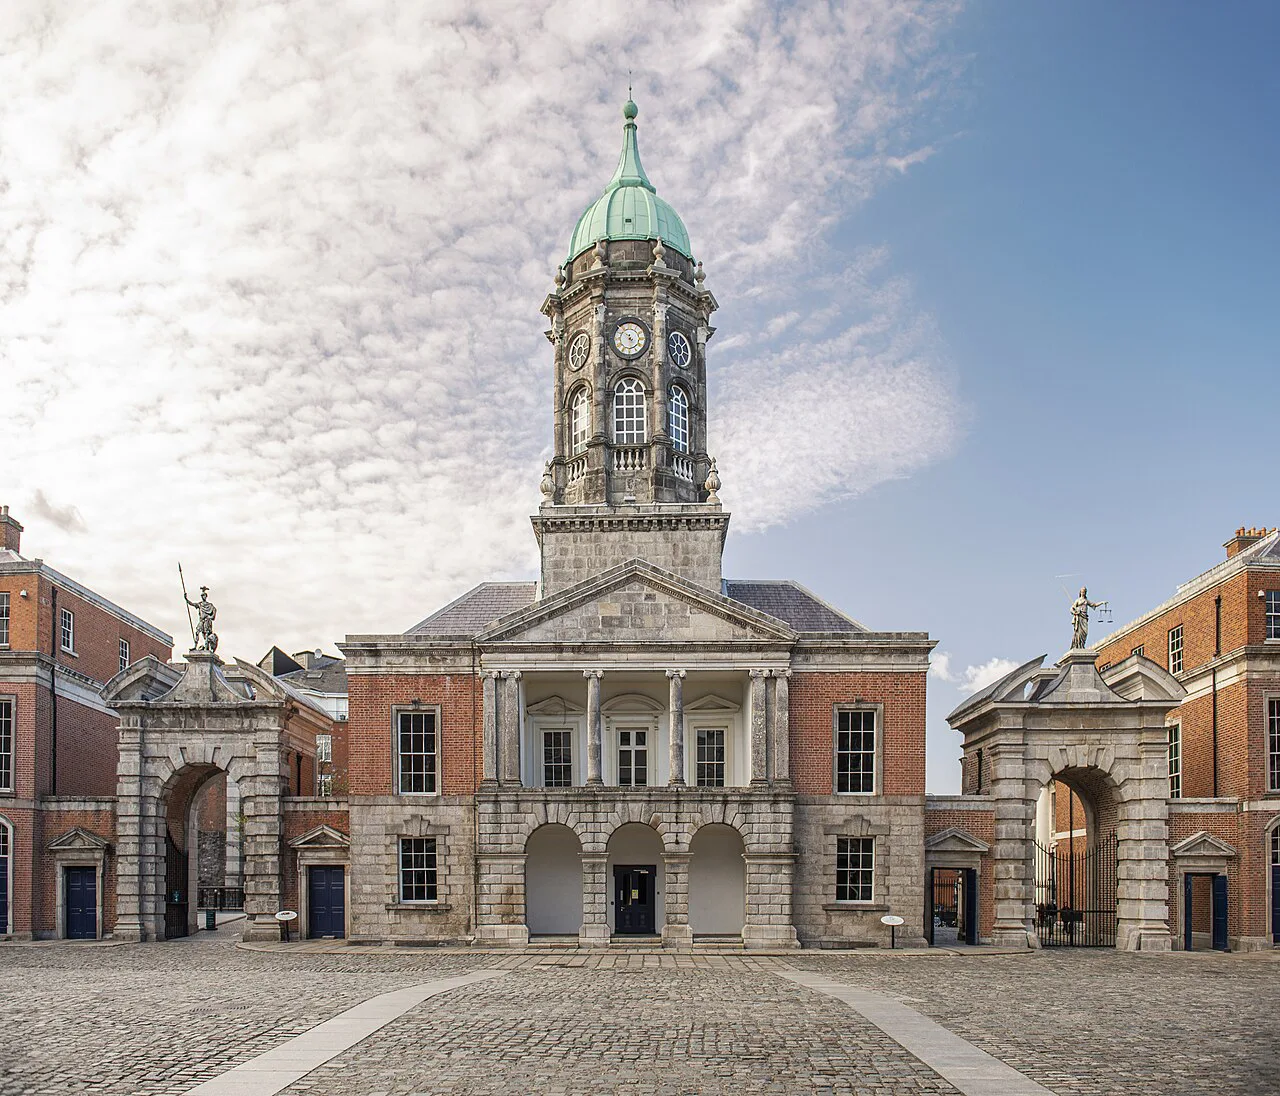
Dublin Castle belongs in any account of the city's architecture because of its scale and longevity. The site reaches back to the Viking Age, the castle itself was built in the thirteenth century, and from 1204 until independence it served as the seat of English and then British rule, functioning at various times as fortress, prison, treasury and law court. It was rebuilt across the seventeenth to twentieth centuries and is now a government complex.
It cannot be visited now. The operator states that the campus closed to the public on 15 June 2026 for Ireland's Presidency of the Council of the European Union and will remain closed in its entirety through 31 December 2026, with no through route from Dame Street at Palace Street Gate to Ship Street. Visitors are expected back in January 2027, but no exact day is given, so check before any plan that depends on it.
The operator lists St Audoen's Church and Visitor Centre and St Mary's Abbey chapter house among nearby sites, but this guide does not confirm their current access. For the broader story of fortified and castellated buildings around the city, the dublin castles pages provide the wider frame while the castle itself remains shut.
Reading Dublin by Reuse
Dublin's architecture makes most sense when you follow change rather than style labels: a nave rebuilt after a collapse, a Georgian house cut into flats, a gallery turned into council rooms, a mansion adapted for poetry. Group your days accordingly, keeping the medieval pair of Christ Church and St Michael's Tower together and the Georgian pair of Henrietta Street and Parnell Square in another outing, with Merrion Square and South William Street as a third.
Before setting out, confirm current hours and access at each operator's own pages, since services, seasonal park times and building projects all affect what you can enter. The one fixed fact to plan around is the Dublin Castle closure through the end of 2026. If you want to extend the same reading of fabric and adaptation to another Irish city, cork architecture offers a useful comparison along the River Lee.
Explore more Dublin guides
Frequently Asked Questions
Is Christ Church Cathedral's stone medieval or Victorian?
Both periods are present, but the building was heavily reshaped by George Edmund Street's restoration of 1871 to 1878, funded by Henry Roe. Romanesque and Gothic fabric survives, yet much of the visible finish is Victorian, and the north nave wall has leaned outward by about 46cm since the 1562 roof collapse.
What does a Georgian townhouse interior reveal about how people lived?
At 14 Henrietta Street the plan separates public, private and servant spaces: parlours and reception rooms for company, family bedrooms above, servants in the attic, and a back stairs for all levels. Later conversion into nineteen tenement flats shows how that hierarchy was reversed.
Can you still visit Dublin Castle?
No. The campus closed to the public on 15 June 2026 for the EU Presidency and remains closed through 31 December 2026, with no through route between Palace Street Gate and Ship Street. Visitors are expected back in January 2027, but no exact day is published, so check the operator's page first.
How many steps are there to the top of St Michael's Tower?
The climb to the viewing level is 96 steps, and the tower is reached as part of a Dublinia visit. An exhibition at the base covers the tower's history and the medieval parish, and current museum arrangements should be checked before you go.
What was the City Assembly House built for?
The Society of Artists built it between 1766 and 1771 as a purpose-built public art gallery and academy, with a top-lit octagonal exhibition room that opened in March 1766. It later served as Dublin Corporation meeting rooms, a court and a civic museum, so confirm present access with the Irish Georgian Society.
Is 11 Parnell Square open to the public?
The architects describe a project for the Irish Heritage Trust, the Landmark Trust and Poetry Ireland that opens ground and first floors for poetry and the spoken word, including a Seamus Heaney research library. No public opening date is confirmed in that account, so check with Poetry Ireland before visiting.
Sources
- History | Christ Church Cathedral
- Visiting | Christ Church Cathedral
- 14 Henrietta Street | History of the house
- Merrion Square Park — Dublin City Council
- City Assembly House - a history | Irish Georgian Society
- One House at a Time - Making contemporary Architecture in Georgian Dublin — McCullough Mulvin
- St Michael's Tower Dublin | Dublinia Viking Museum
- Dublin Castle | Heritage Ireland
You might also like

Continue reading
More guides you'll find useful