Barmeath Castle: A Layered Family Seat in County Louth
Barmeath Castle in County Louth layers a medieval tower house with Georgian rooms and neo-Norman battlements, all set in grounds linked to Thomas Wright.
On this page
Barmeath Castle is not a ruin or a state-run monument but a privately owned family seat in County Louth, still held by descendants of the Bellew family who acquired the estate in the seventeenth century. Its interest lies in how many building phases sit in one structure: a medieval tower house, a Georgian range and a castle-style exterior added in the early nineteenth century. Historic Houses of Ireland, a representative body for privately owned historic properties rather than the operator of the house, lists it and describes individual house-and-garden visits, so anyone planning a trip should treat access as something to arrange and confirm rather than assume.
What and Where Barmeath Castle Is
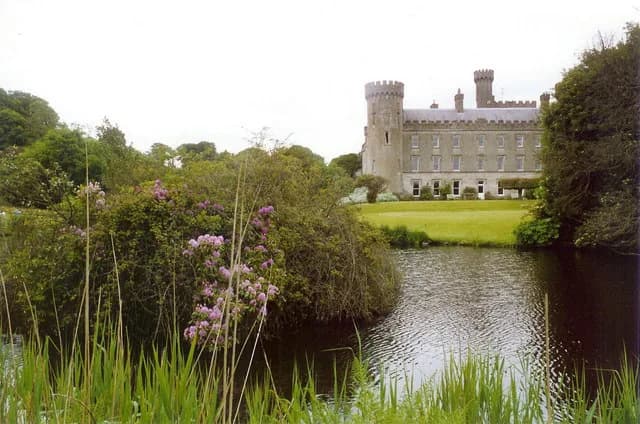
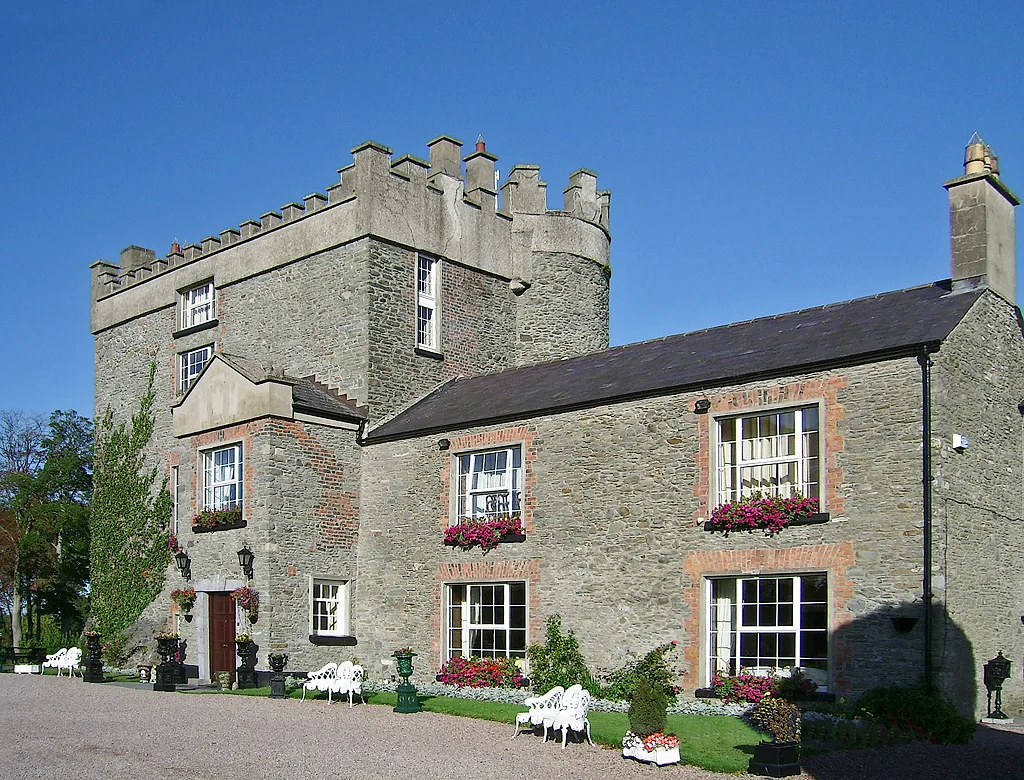
The house stands on the sheltered slopes of a wooded hillside in County Louth, looking across its park toward the mountains of the Cooley Peninsula and a wide stretch of the Irish Sea. That setting matters to how the building reads: the crenellated skyline and corner turrets are meant to be seen against trees and open ground rather than a street frontage. It is a country-house landscape first, with the architecture arriving as part of it.
Because the property is in private family ownership, the listing matters as the starting point for any visit. Historic Houses of Ireland exists to support the future of privately owned historic properties and their parks, gardens, estates and contents, and its entry for Barmeath is the published description of what the place contains. Read it as a statement of the house's significance and of the visit category offered, not as a schedule. The listing carries no visitor timetable, so dates and times must come from direct enquiry.
The Name and the Maeve Tradition
The name Barmeath is said to derive from Bearna Mheabh, or Maeve's Pass, and the same account holds that Queen Maeve reputedly established a camp here before her legendary cattle raid that ended with the capture of the Brown Bull of Cooley, the story told in the epic known as the Tain. That is tradition attached to the place, not documented history, and it should be read as such: a legendary association that gives the name a literary echo rather than a recorded event. The listing itself presents these as reputed associations rather than established facts.
How the Bellews Came to Barmeath
The Bellew family were among the early Normans in Ireland and first settled at Castle Roche on the Louth side of the border with Armagh. John Bellew of Lisryan fought against Cromwell, lost his estates and was banished to Connacht; as a lawyer trained at the English bar, he later acted for the dispossessed Theobald Taaffe, Lord Carlingford, at the Court of Claims after the Restoration of Charles II. Carlingford, a royalist who had also lost his lands, was in favour with the new king, and Bellew's advocacy succeeded in negating an award of 10,000 acres in reparation against his client.
Instead of paying Bellew's bill, which the listing itself calls more than a little excessive, Carlingford gave him 2,000 acres at Barmeath from his newly acquired estates. The previous owners there, the Moore family, had built a tower house in the fifteenth century, so the Bellew story begins with a medieval building already on the site. The listing describes the present owner as John Bellew's direct descendant, which makes the house a continuous family document as much as an architectural one.
Reading the Building in Layers
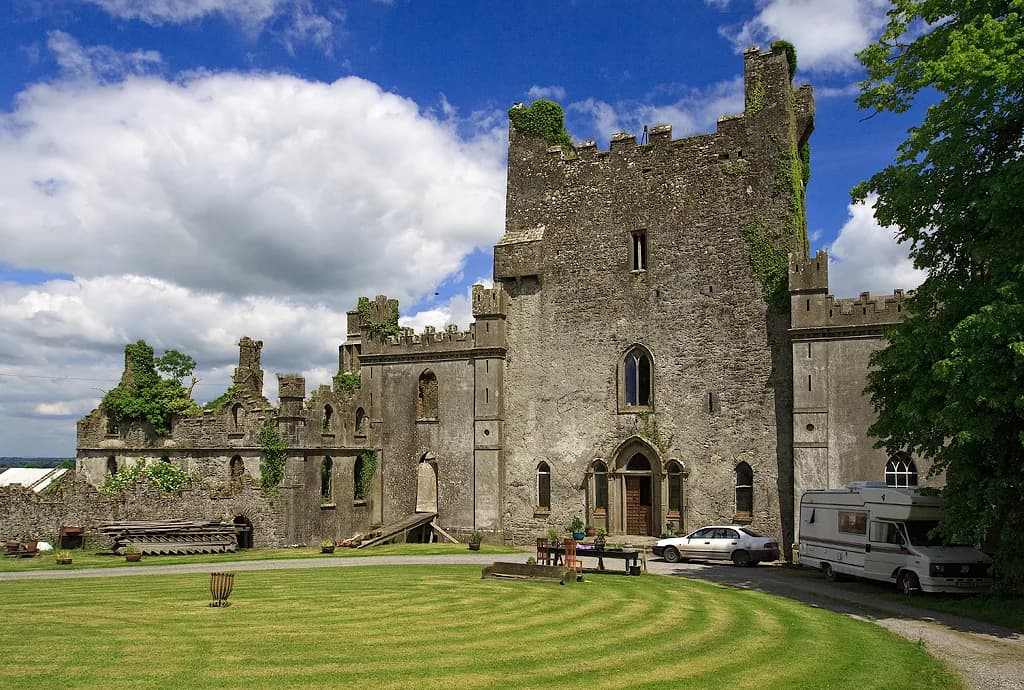
The oldest element is the Moore family's fifteenth-century tower house. A two-storey wing was added around 1700, and toward the middle of the eighteenth century a large three-storey Georgian house was built incorporating the walls of the original tower. This is the sequence to hold in mind when looking at the exterior: the Georgian rooms are not a separate mansion but a range wrapped around a medieval core, which is why the interior character and the outside silhouette seem to disagree.
In the early nineteenth century the first Lord Bellew commissioned Thomas Smith, an architect from Hertfordshire, to turn the house into a neo-Norman castle. Smith added crenellations, round corner turrets and a tall square tower at one end of the side elevation that became the new principal entrance, and he reworked some interiors in a restrained Gothick manner. So the battlemented exterior is a nineteenth-century layer over eighteenth-century rooms over a fifteenth-century tower, and each phase is legible once you know the order.
Georgian Craftsmanship Inside
The plain exterior conceals a rich interior, and the listing singles out the quality of the joinery, carving and plasterwork. The great mahogany staircase has Corinthian balusters and a heavy handrail ending in an exaggerated spiral, while the landing and library on the piano nobile carry bookcase doors with complicated geometric glazing bars, separated by Ionic pilasters and topped by broken pediments. These are the details to look for if interiors are shown: crafted woodwork and plasterwork rather than furniture displays.
The library ceiling is the most unusual feature, carrying an array of Masonic symbols in rococo plasterwork. Lodge meetings were held in the room until a Papal ruling obliged the owner to absent himself, though he allowed fellow Masons to continue meeting there until his death. The combination of a Georgian library, rococo plaster and Masonic imagery is rare enough to justify the visit on its own, and it links the house to the wider eighteenth-century interest in craft and symbolism that also shaped the grounds.
Thomas Wright of Durham and the Pleasure Grounds
The lake and pleasure grounds are attributed to Thomas Wright of Durham, the garden designer and polymath who visited Ireland in 1746 at the invitation of Lord Limerick and designed garden buildings at Tollymore in County Down. Wright travelled County Louth extensively, and his book Louthiana, describing and illustrating many of its archaeological sites, is among the earliest surveys of its kind. That Irish fieldwork is the firmest documented connection between Wright and this part of the country.
At Barmeath the layout, contemporary with the mid-eighteenth-century house, survives as a small lake, an archery ground, a maze, a hermitage, a shell house and a rustic bridge, together with a four-acre walled garden. The listing notes that Wright's preoccupation with Masonic craft suggests he was probably a Freemason, which may have strengthened his friendship with the Bellew of the day, and that he may have influenced the design of the library and the house itself. That influence on the house is presented as possible, not established, so treat the grounds as his documented sphere and the interiors as a suggested connection.
The Walled Garden and Its Restoration
The four-acre walled garden has its own written record: a first-hand account by Bru Bellew describing how he and his wife Rosemary set about clearing it after taking over from his grandfather in 1978. The red brick wall, more than 500 yards long, was intact but smothered, and the top courses had to be removed and replaced over several years; the path running round the inside was recreated from an old survey map. The garden had been ploughed for apple trees after the family left in 1920 and received little attention for decades.
Replanting brought roses, lavender walks and herbaceous borders, with design help from Avril Booth, formerly of Darver Castle. The account also records Irish yews along a ninety-yard archery ground outside the wall, which ties the garden back to Wright's pleasure-ground layout. This is a personal narrative published in 2020, not a visitor programme, and it does not guarantee the garden's condition on any given day; read it as background on how a historic walled garden was brought back, and expect the present state to be whatever the owners are managing now.
Visiting in Context
Historic Houses of Ireland describes individual house-and-garden visits for Barmeath, which in practice means access is by arrangement rather than routine daily opening. The listing gives no hours or tour times, so the responsible step is to check the current entry and contact the property before planning travel. Do not assume interiors are open: a house-and-garden visit may centre on the grounds, and the library ceiling or staircase should not be promised in advance.
The walled garden appears in the listing as part of the grounds, so there is no basis for expecting separate garden-only admission. Set against the broader range of Irish Gardens open to visitors, Barmeath rewards someone interested in a designed landscape read alongside a building's phases. For a contrast in how a big house and its demesne are presented, Muckross House in Killarney shows a different model of estate visiting, and Lismore Castle offers another privately held Irish castle with gardens, each with its own access rules worth checking separately.
What Barmeath Rewards
Barmeath Castle suits a traveller who wants to read a building rather than walk a standard mansion tour: a fifteenth-century tower, a c.1700 wing, a Georgian range and a neo-Norman shell, with Wright-attributed grounds and a walled garden whose revival is documented by its owners. The trade-off is uncertainty, since private ownership means access is arranged rather than advertised, and no schedule is published in the listing. Confirm current arrangements before travelling, and treat the Maeve tradition and Wright's role in the house as associations rather than settled fact. If you enjoy piecing together a place's layers this way, the museums in Limerick reward the same approach with their city collections.
Explore more Ireland guides
Frequently Asked Questions
Can you visit inside Barmeath Castle?
Historic Houses of Ireland lists Barmeath under individual house-and-garden visits, but the listing gives no hours, dates or details of what is shown. Interiors, including the library ceiling and staircase, should not be assumed. Check the current listing and contact the property before planning a trip.
What is the oldest part of Barmeath Castle?
The core is a fifteenth-century tower house built by the Moore family before the Bellews acquired the estate. A two-storey wing followed around 1700, and a mid-eighteenth-century Georgian range was built incorporating the tower walls.
Who designed the grounds at Barmeath Castle?
The pleasure grounds are attributed to Thomas Wright of Durham, who visited Ireland in 1746 and later published Louthiana on County Louth's antiquities. The layout includes a lake, archery ground, maze, hermitage, shell house and rustic bridge. His influence on the house design is suggested only as a possibility.
What is the walled garden at Barmeath Castle like?
It is a four-acre garden whose restoration from 1978 is described in a first-hand account by the owner, covering a long red brick wall, replanted roses, lavender walks and herbaceous borders. That account does not confirm the garden's present condition, so treat it as background rather than a promise of what you will see.
Is the Maeve story about Barmeath real history?
No. The association with Queen Maeve, the name Bearna Mheabh and a camp before the cattle raid are presented as reputed tradition on the Historic Houses of Ireland listing, not as documented events.
Why does a Georgian interior sit inside battlemented walls at Barmeath?
The house was built in stages. A Georgian range was wrapped around a medieval tower in the mid-eighteenth century, and in the early nineteenth century Thomas Smith added crenellations, corner turrets and a square entrance tower for the first Lord Bellew, giving the older rooms a castle exterior.
Sources
You might also like
Continue reading
More guides you'll find useful