Blarney House: The 19th-Century Estate Home in County Cork
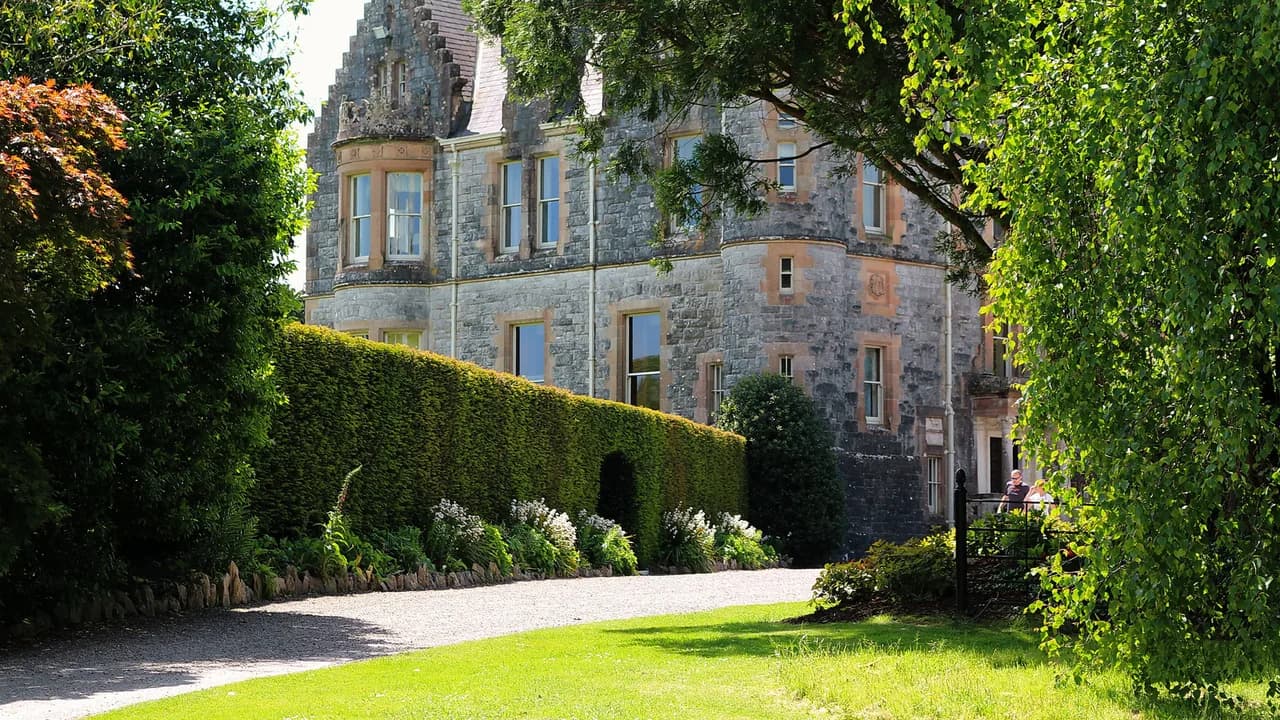
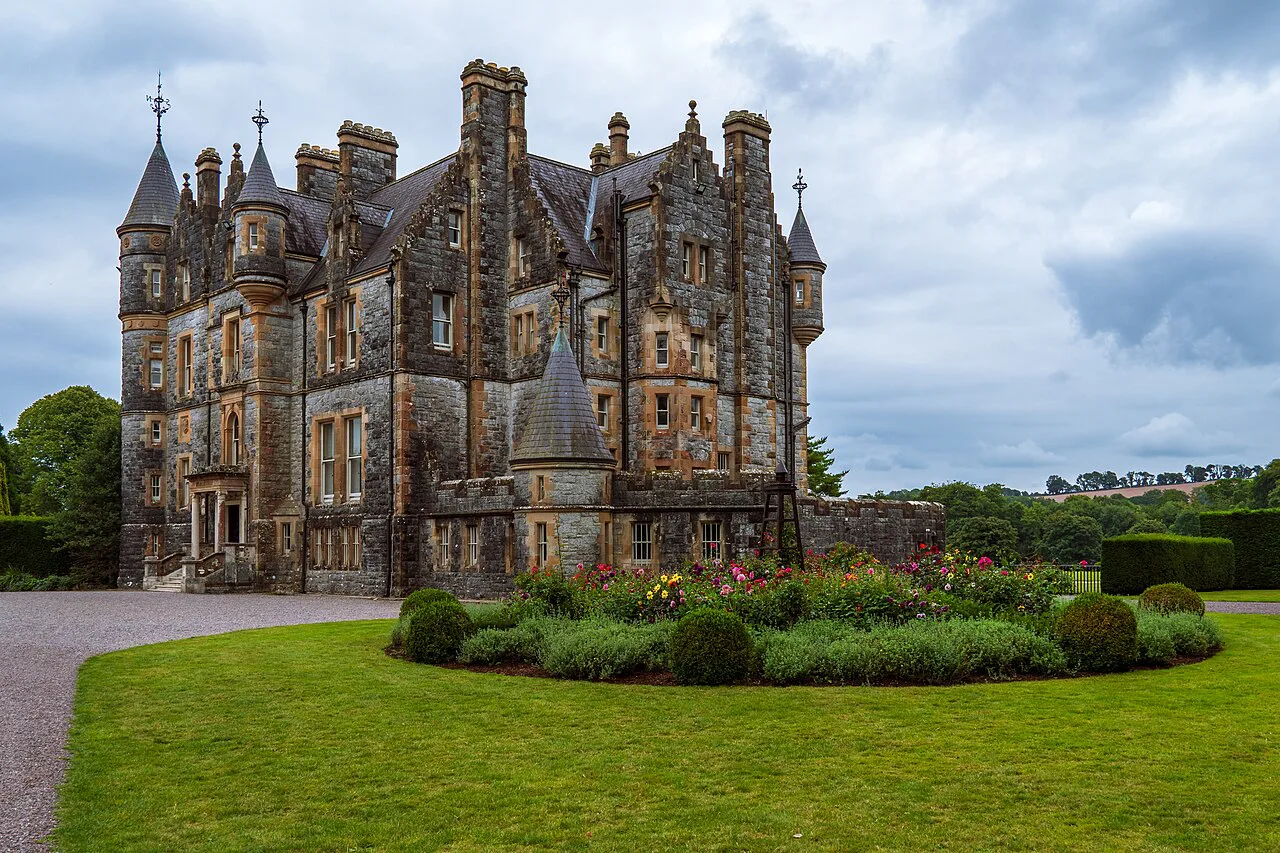
Blarney House is the 19th-century Scots Baronial home of the Colthurst family on the Blarney Castle estate, distinct from the medieval tower house.
On this page
Blarney House is the 19th-century country house on the Blarney Castle estate near Blarney in County Cork, and it is described as the home of Sir Charles Colthurst. It is a separate building from the medieval tower house that draws crowds to the Blarney Stone, so the two are easily confused in conversation. No current opening arrangements for the house are published by the heritage body that describes it, so treat the house as private family ground and plan the day around the castle and gardens.
The distinction matters because three different buildings have stood or still stand at Blarney, and each belongs to a different century. Historic Houses of Ireland dates the tower house to 1446, records an earlier Georgian Gothic house enlarged after a 1704 purchase and destroyed by fire in 1820, and describes the present house as a later 19th-century creation. Reading them as one building flattens the most interesting part of the estate's story.
Blarney House Versus Blarney Castle
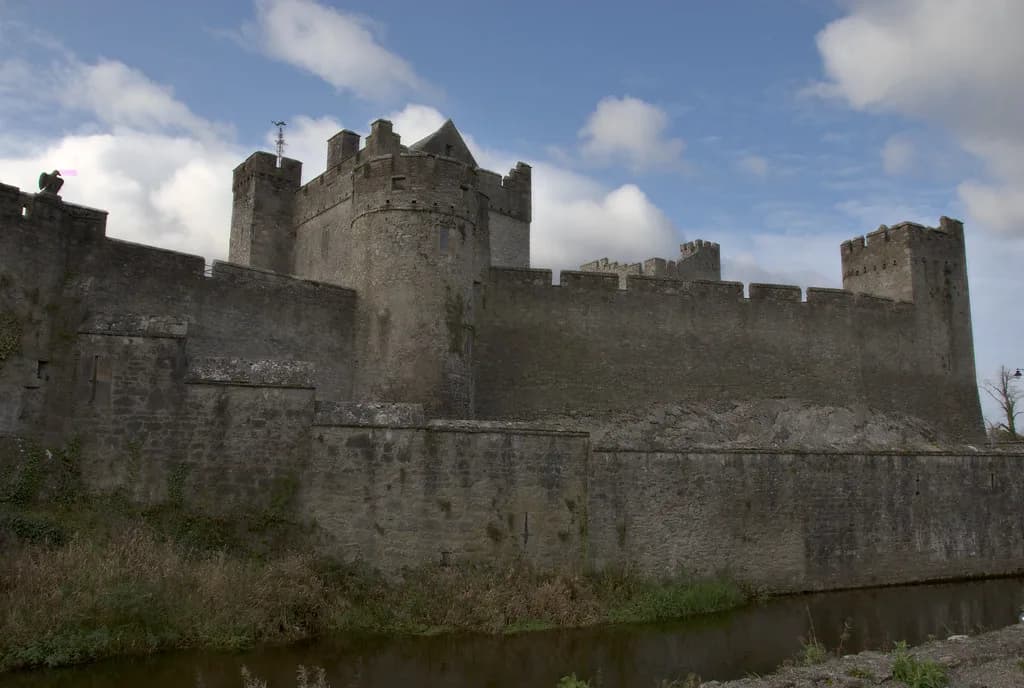
The castle is the structure most visitors picture: an unusually large and well-preserved tower house with the Blarney Stone set into the masonry high beneath the battlements. Historic Houses of Ireland records that earlier visitors were lowered over the parapet to kiss the stone while held by the ankles, while today the manoeuvre is easier and safer. The stone's origin tales vary widely and are legends rather than documented fact.
Tourism Ireland presents the castle as the anchor of a self-guided visit that also takes in the gardens, with maps available at the ticket office and a suggested allowance of about three hours for everything. It notes that tickets can be bought online or at the on-site ticket office, and those arrangements are worth confirming directly before travelling. The house stands within the same estate but is a different proposition entirely, since it is described as a family home rather than a visitor attraction.
Historically, the estate belonged to the MacCarthy family, who held the title Earls of Clancarty after submitting to the crown under the policy known as Surrender and Regrant. The fourth earl backed King James II and lost the estates after the Williamite wars, which is how the property passed out of MacCarthy hands. That break in ownership set up everything that followed at Blarney.
The Earlier House and the Fire of 1820
In 1704 the mayor of Cork, Sir James St John Jefferyes, bought the estate and built a new house attached to the castle. His descendants enlarged it into a substantial Georgian Gothic house with a central bow and rows of pointed lancet windows. It was destroyed by fire in 1820 and was never rebuilt, although parts of its remains can still be seen on the estate.
That fire is the hinge on which the present house turns, because the family did not simply restore what was lost. The gap between the burned Georgian Gothic building and the house that stands today helps explain why the surviving architecture reads as 19th-century rather than Georgian. The wider stylistic vocabulary of Irish country houses, from Georgian to later revival styles, is covered in our guide to Irish Architecture for readers who want that comparative context.
The castle itself remained, and its dense walls and named interiors, including a banqueting hall, a great hall and kitchen, kept the estate's medieval identity intact while the domestic accommodation moved on. That survival is why a visitor today can walk through a 15th-century tower house and then look across at a 19th-century family house on the same ground.
Why a New House Was Built
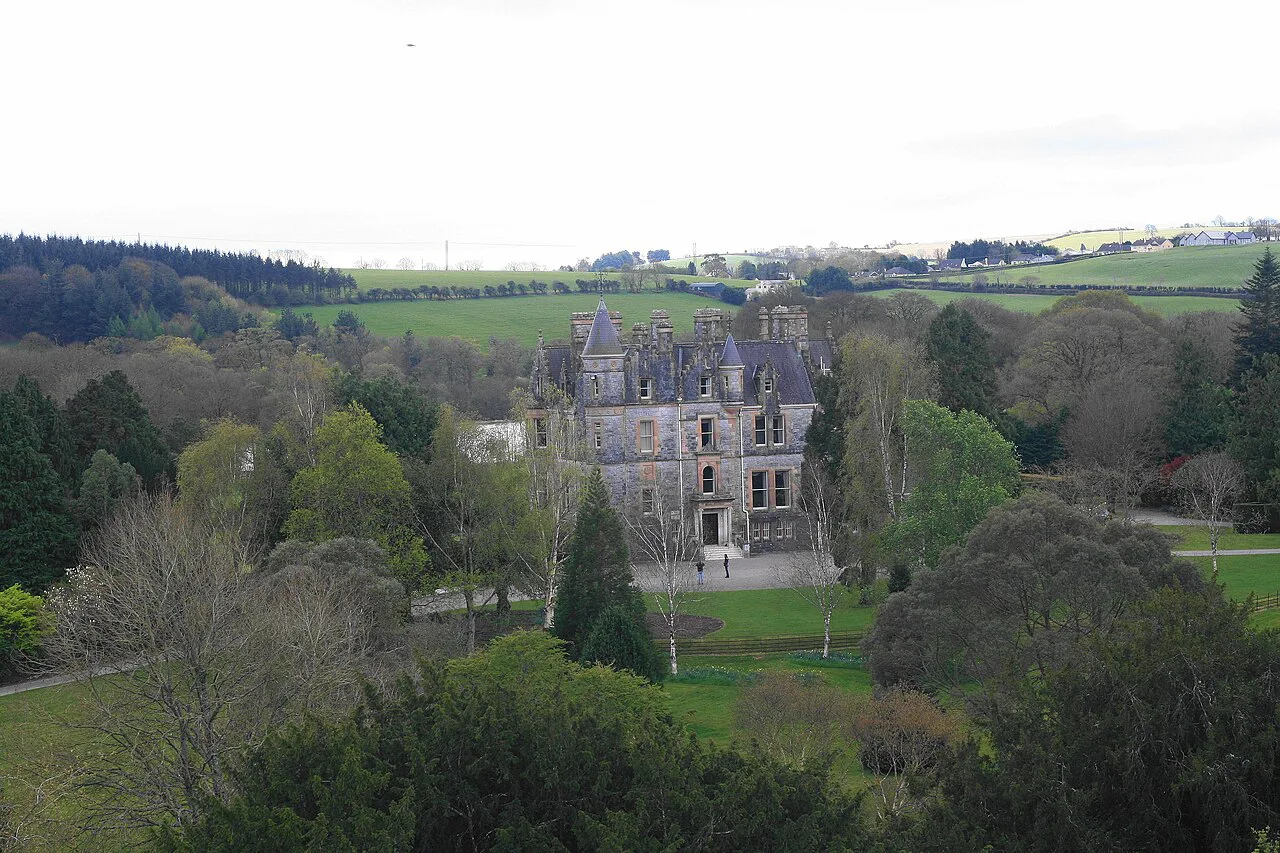
In 1846 Louisa Jane Jefferyes, the heiress, married a neighbour, Sir George Colthurst of Ardrum, who brought substantial property of his own and later inherited Blarney on his father-in-law's death. When her first children died, Lady Colthurst asked for a new house on an elevated site, and that request produced the building now known as Blarney House. The result is a house born of grief and preference as much as of architectural fashion.
The choice of a fresh elevated site, rather than a rebuild on the old footprint, shaped how the house sits and what it overlooks. It also explains why the estate reads as layers rather than a single scheme: the castle, the ruins of the earlier house and the later 19th-century mansion occupy different positions and answer different ambitions.
Architecture and Documented Interiors
The house was built in the Scots Baronial style by Sir Thomas Lanyon of Belfast, and he incorporated a number of classical details from the recently demolished Ardrum into the design. Their very high quality suggests Ardrum was an important building about which little is now known, making the reused stonework a rare trace of a lost house. Otherwise the design is typical of its type, with pinnacles, crow-stepped gables and a profusion of turrets with conical roofs.
Inside, the documented character includes a double-height inner hall lit from above, a pair of interconnecting drawing rooms and a massive oak staircase. Decoration ranges from neo-Jacobean to Adam Revival, and tall plate-glass windows overlook the lake. These details describe the house as built, so read them as architectural context rather than a sequence of rooms open to visitors.
For readers who enjoy comparing country-house styles, the reuse of classical fragments inside a Scots Baronial shell is the detail to carry away. It shows how 19th-century Irish houses absorbed pieces of older neighbours, sometimes the only surviving record of a demolished building. Similar questions of reuse and loss run through our article on Borris House, another Irish country house with its own layered story.
Rock Close and the Designed Landscape
Nearby, the Jefferyes family created Rock Close, an early eighteenth-century druidic garden layout of large rocks, boulders and yew trees with dolmens, a stone circle and a druid's altar. It is a designed landscape of the period, not an ancient monument, and reading it that way changes what you notice among the stones and planting. Its position beside the house links the two families' ambitions across the estate.
The gardens more broadly are the part of the estate that Tourism Ireland treats as an unexpected strength, with more than ten themed sections including a Poison Garden, a Vietnamese Woodland and a collection of standing stones known as the Seven Sisters. The Great Trees area holds some of the largest specimens of their kind in Ireland, and paths thread the different areas as they change through the year. These are garden features within the castle visit, not an independent route to the house.
Readers who want to compare designed stone landscapes elsewhere in Ireland can look at the Rock of Dunamase, a County Laois stronghold on a dramatic fortified outcrop. The contrast is useful: Rock Close was laid out as a garden conceit, while Dunamase is a medieval stronghold shaped by politics and defence.
The Colthurst Family and a Private Home
Historic Houses of Ireland describes Blarney House today as the home of Sir Charles Colthurst, who has expanded and enhanced the gardens and maintains the estate. That statement of occupancy is the clearest access signal available: the building is a lived-in family house, not a museum with published visiting arrangements. Anyone hoping to see inside should not assume that a ticket to the castle and gardens includes the house.
Historic Houses of Ireland lists an estate address in Blarney, County Cork, along with a telephone contact, but it does not describe any booking or tour service. That number should not be treated as a booking or tour line. If house access matters to your trip, ask the estate directly through its own published channels and treat any answer as time-specific.
Planning the Estate Visit Around the House
The practical visit that is documented is the castle and gardens, which Tourism Ireland describes as self-guided, with maps in several languages from the ticket office. It also recommends allowing at least three hours to see everything on offer, which is sensible given the castle interior, the climb to the stone and the spread of the gardens. Confirm current opening, admission and any seasonal variation with the operator before you set out.
On site, Tourism Ireland mentions a café at the castle and a small coffee hut just inside the entrance, and notes several places to eat in Blarney village. These facilities belong to the castle and village visit rather than to the house, so plan refreshments around the main attraction. Cork city is about a 20-minute drive away if you want to extend the day further, and our Cork heritage guide covers the city's museums and collections for a rainy afternoon.
Within the estate, the tower house offers named spaces such as the Banqueting Hall, the Great Hall and Kitchen, and the Young Ladies Bedroom where three daughters of the 14th Lord of Muskerry were raised. The stone sits at the uppermost battlements and the kissing manoeuvre involves lying back over an open parapet drop while holding iron railings, with staff on hand to help. Visitors with mobility or balance concerns should weigh that element before committing to the climb.
Reading the Visit Honestly
Blarney became a tourist destination well before the present house was built, drawing visitors from the Victorian era onward on the strength of the stone and the gift of eloquence attributed to it. That long history explains why the estate's public face is the castle and why the house remains a family residence beside it. The two can share a postcard without sharing a function.
A fair way to approach the estate is to give your time to what is documented as open and to regard the house as architecture in a landscape you can partly see from outside. The surviving remains of the earlier Georgian Gothic house and the Rock Close landscape reward attention as much as the headline attractions. If you want more early stone monuments to compare, our guide to Ancient Sites Ireland covers remains across the country.
Plan Your Visit
Treat Blarney House as the 19th-century Colthurst home on an estate whose main documented visit is the castle and gardens. Check the operator's own pages for current admission and hours, and ask directly if you need to know whether the house itself can be seen. Build the day around the tower house, the stone and the garden sections, and let the house remain the family home it is described as.
Explore more Ireland guides
Frequently Asked Questions
Is Blarney House the same as Blarney Castle?
No. Blarney Castle is the medieval tower house dated to 1446 that holds the Blarney Stone, while Blarney House is the 19th-century Scots Baronial house built for Lady Colthurst on the same estate. They are separate buildings with separate histories, and only the castle and gardens are described in published visitor guidance.
Who built the present Blarney House and in what style?
It was built in the Scots Baronial style by Sir Thomas Lanyon of Belfast after Lady Colthurst, formerly Louisa Jane Jefferyes, asked for a new house on an elevated site following her 1846 marriage to Sir George Colthurst. Lanyon reused classical details from the demolished Ardrum in the design. No precise completion date for the present house is documented in the sources consulted.
Can you visit Blarney House?
No public opening, ticketing or tour arrangement for the house is published in the sources consulted, which describe it as the home of Sir Charles Colthurst. The documented visit is the self-guided castle and gardens, so check directly with the estate if house access matters to you. Do not assume a castle ticket includes the house.
What happened to the earlier house at Blarney?
Sir James St John Jefferyes bought the estate in 1704 and built a house attached to the castle, which his descendants enlarged into a Georgian Gothic building. It was destroyed by fire in 1820 and never rebuilt, though parts of the remains can still be seen on the estate.
What is Rock Close?
Rock Close is an early eighteenth-century designed landscape created by the Jefferyes family, with large rocks, boulders, yew trees, dolmens, a stone circle and a druid's altar. It is a garden layout of its period rather than an ancient monument, and no independent access separate from the estate is documented.
Sources
You might also like
Continue reading
More guides you'll find useful