Rokeby Hall, County Louth: A Visitor Guide to the Georgian House
Rokeby Hall near Dunleer is a late eighteenth-century neoclassical house built for Archbishop Richard Robinson. Plan a visit around its scheduled guided tours.
On this page
Rokeby Hall is a late eighteenth-century neoclassical country house near Dunleer and Grangebellew in County Louth, built for Archbishop Richard Robinson, Lord Rokeby. It is still an occupied family home, so the house and its Turner conservatory are seen on scheduled guided tours rather than by casual walk-in. This guide separates what the operator and heritage listings actually record from what a visitor must confirm before setting out.
Rokeby Hall at a Glance
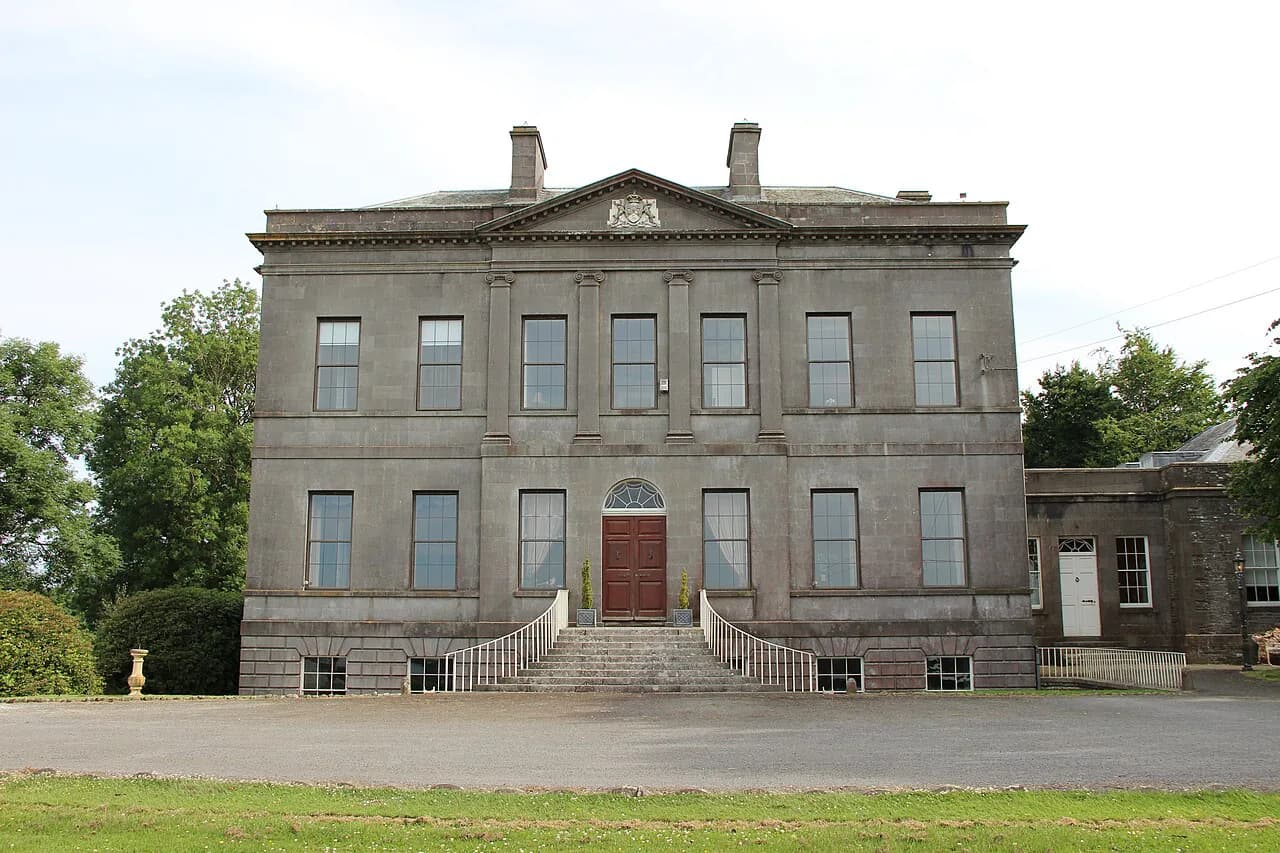
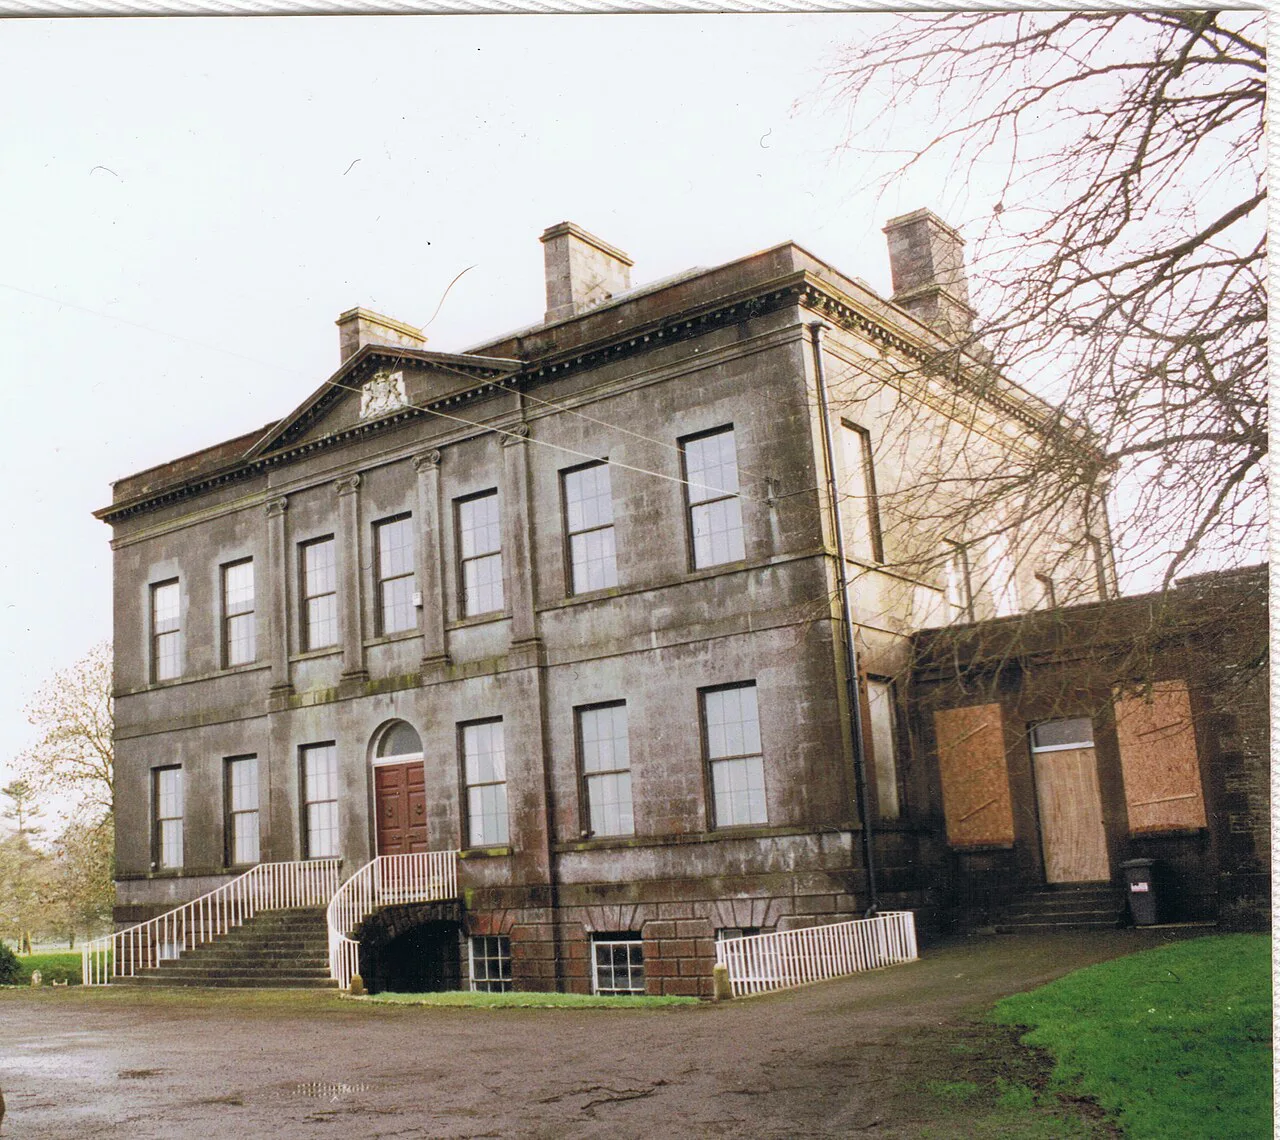
The house stands on a rolling hillside near Grangebellew, close to Dunleer in County Louth, with distant views toward the Irish Sea. An independent heritage listing describes it as a symmetrical two-storey dwelling over a basement, with precise cut-stone facades and a carefully planned interior.
That listing comes from the Irish Historic Houses association rather than from the property itself, so it is useful for corroborating location and architectural form but not for tour policy. For access, the operator's own pages are the authority. Treat the house as a place you plan around a date, not a building you happen upon while driving the Louth lanes. The wider Georgian Houses in Ireland guide shows the country-house pattern, but each house has its own access rules.
The Commission Behind the House
Richard Robinson came to Ireland as chaplain to the Duke of Dorset in 1751 and rose through the Church of Ireland to become Archbishop of Armagh and Primate of All Ireland in 1765. He was created 1st Baron Rokeby in 1777, and in 1783 he bought a substantial part of the Earl of Derby's County Louth estate to create a new family seat.
Robinson never married, and his title passed to a cousin on his death in 1794, while the Louth estate went to a nephew who took the Robinson surname as a condition of inheriting. For visitors, this matters because it explains why a house built for an archbishop's private use stayed in family hands rather than becoming an institutional or diocesan building.
Cooley, Johnston and the Building Sequence
The initial design came from Thomas Cooley, the English architect who moved to Ireland after winning the 1769 competition for Dublin's Royal Exchange and later became chief architect to the Board of Works. Cooley died in 1784 before the house was built, and the work passed to his former apprentice Francis Johnston, whom Robinson had sent to Dublin in 1778.
Johnston, born in Armagh in 1760, completed the designs and oversaw construction, which began in 1786 and continued across the estate over roughly a decade. No single completion date is recorded, so it is more accurate to speak of a building campaign than of a house finished in one year. Johnston later designed Dublin's General Post Office, while Townley Hall in County Louth is often singled out as his masterpiece.
Why the Georgian Interiors Survive
The house has been used as a family home throughout its life, which the operator credits for the survival of much of its original design and detailing. That continuity distinguishes it from houses converted into museums or institutions, where room layouts and finishes are often altered. It is also a protected structure of national importance.
Rokeby is a compact lesson in late eighteenth-century neoclassical planning: symmetry outside and a deliberate sequence of rooms inside, with much of the original detailing surviving because the house stayed a family home. The Georgian Houses in Ireland guide covers the wider pattern. The trade-off is that a lived-in house is not a museum set-piece, and no source states which rooms the tour actually enters.
The Name and the Robinson Family
Robinson took the title Rokeby from the family's Palladian home on the Yorkshire and Durham borders, which his eldest brother had sold by the time the barony was created. Naming the Louth estate after that lost English seat made the new Irish house a statement of family continuity as much as a working agricultural base.
The house was not continuously occupied by the Robinsons. A nephew moved in during 1793 but soon removed his family to England after his father-in-law was murdered in County Kildare during the 1798 Rising, and the property was leased to tenants in the early nineteenth century. The family returned in the late 1830s, and it was under Sir John Stephen Robinson and his wife Sarah Blackett Denny that the two best-known later additions were made.
The Turner Conservatory and the Stair-Hall Window
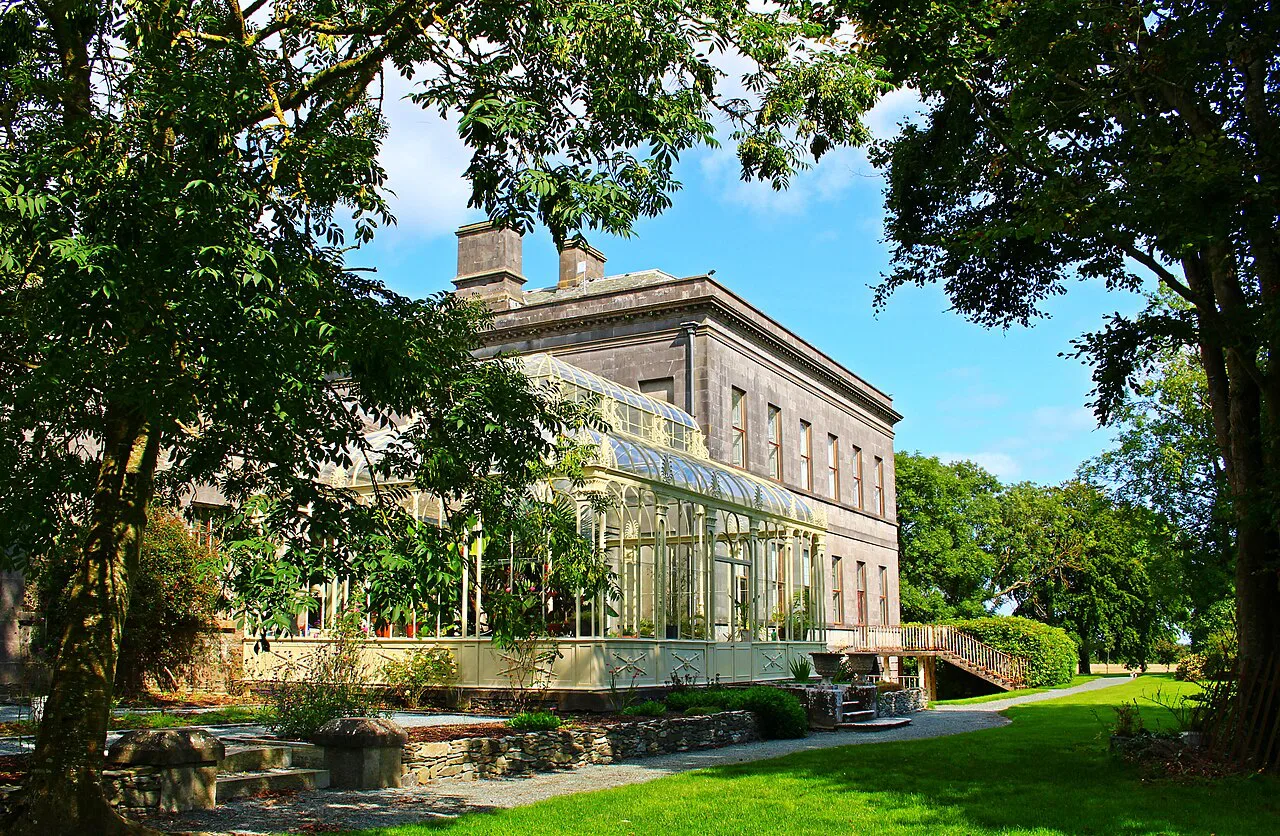
The Turner conservatory dates to the 1850s and enriched what was already a late eighteenth-century neoclassical composition. The same generation of the family added an armorial window in the main stair hall showing the Robinson family connections. Together they are the clearest visible traces of Victorian-era updating inside a Georgian shell.
The conservatory dates to the 1850s, when the house was already a late eighteenth-century neoclassical composition, and it is a genuine Victorian addition to the Georgian shell rather than a modern reconstruction. Condition and conservation work inside a nineteenth-century glasshouse can affect what is seen on any visit, so it is worth asking about at the point of booking rather than assuming what a given date will show.
After the Robinsons: Dispersal and the Present House
After the last baronet died in 1910, the house passed to a niece married into the Montgomery family of Beaulieu House, and the 3,000-acre estate was gradually sold off. The house and a 300-acre demesne were auctioned in 1912, tenanted land went to tenants through the Land Commission, and the family's furniture, art and books were moved to Beaulieu, with much of the collection sold in 1943. The present owners bought the house in 1995.
This history explains the rural setting as much as the architecture does. The demesne was divided and returned to agriculture, but its layout can still be read in the modern landscape, which is why the approach to the house is part of the visit rather than a mere preamble.
What Survives Around the House
The operator records that several original demesne structures remain in use and are being maintained or restored by their respective owners: the coachyard and stables, two gates, two gatelodges and the estate manager's house. These are not presented as a separate visitor attraction, so they should be understood as surviving estate fabric seen in context.
If you are comparing Irish country houses, Bantry House in County Cork offers a contrasting model where gardens and demesne are a defined part of the public offer. At Rokeby, the priority is the house itself, with the surrounding landscape providing setting and explanation rather than an itinerary of its own. For an urban counterpart to that Cork comparison, the Museums in Cork: City and County Collections guide shows how the county's collections are presented.
Visiting on a Guided Tour
Access is by periodic guided tour. The operator runs house and conservatory tours on scheduled dates in June and August, and groups may arrange visits on other dates. Heritage Week 2026 dates are published as declared windows rather than as daily opening, so confirm the specific date with the operator before making travel plans around it.
Access here is event-led rather than daily, which is why a confirmed date matters more than it would at a museum with regular hours. Check the operator's current tour information before travelling, then plan onward stops around that fixed appointment rather than building the day around an unconfirmed arrival.
What to Expect From the Visit
Come expecting a working family home rather than a museum. The interiors are viewed on the tour, in the order the guide sets. Photography conditions, room access and the length of the tour are not published, so ask when you book if any of these matter to you.
Facilities such as parking, toilets, a café or a shop, and admission charges, are best confirmed when you book rather than assumed from a guide. The house is a protected structure of national importance, which means conservation needs, not visitor convenience, shape what can be opened.
Pairing Rokeby with Armagh
Robinson's patronage extended well beyond one country house: in Armagh he is credited with the Armagh Robinson Library, the Armagh Observatory, the Gaol, the Infirmary and the Archbishop's Palace, Chapel and Palace Stables. Those buildings give the archbishop's programme a second, urban stop and make the Louth house easier to place.
Armagh is a city, not a village, so it needs its own half-day rather than an hour appended to a Rokeby tour. If your interests run to other periods as well, ancient sites ireland covers the earlier landscapes that predate the Georgian rebuilding of towns like Armagh. Keep the two stops on separate days unless your confirmed tour time makes a combined drive work comfortably.
Plan Your Visit
Rokeby Hall rewards a planned visit: a Cooley design completed by Francis Johnston from 1786, an intact Georgian interior kept alive by continuous family use, and a Turner conservatory added in the 1850s. The house is near Dunleer and Grangebellew in County Louth, and access is through scheduled guided tours in June and August, group arrangements on other dates, and published Heritage Week dates. Confirm your date with the operator, ask what the tour covers, and treat the surrounding farmland as the readable remains of a demesne rather than a separate attraction.
Explore more Ireland guides
Frequently Asked Questions
Can you visit Rokeby Hall without booking?
Rokeby Hall is an occupied family home and a protected structure, and access is by guided tour rather than casual walk-in. Tours run on scheduled dates in June and August, and groups may arrange visits on other dates. Check the operator's published tour information before travelling and confirm the date you intend to join.
Who designed Rokeby Hall?
Thomas Cooley supplied the initial design, but he died in 1784 before construction. His former apprentice Francis Johnston completed the designs and oversaw the building work, which began in 1786 and continued across the estate over roughly ten years. Johnston later designed Dublin's General Post Office and Townley Hall in County Louth.
What is the Turner conservatory at Rokeby Hall?
It is a conservatory added to the house in the 1850s, during the tenure of Sir John Stephen Robinson and Sarah Blackett Denny. Because it is a nineteenth-century glasshouse, condition and conservation work can affect what is seen, so it is worth asking about at the point of booking.
Why is the house called Rokeby?
Archbishop Richard Robinson, created 1st Baron Rokeby in 1777, took the title from the family's Palladian home on the borders of Yorkshire and Durham, which his elder brother had sold. He bought County Louth land from the Earl of Derby's estate in 1783 and named the new seat after that family place.
What else can you see around the house?
Original demesne structures survive, including the coachyard and stables, two gates, two gatelodges and the estate manager's house, and the demesne layout can still be read in the surrounding farmland. These are not a separate visitor attraction, so see them as estate context rather than an independent sightseeing circuit.
When are guided tours of Rokeby Hall held?
The operator describes house and conservatory tours on scheduled dates in June and August, with group arrangements on other dates, and Heritage Week 2026 dates are published. These are declared windows rather than daily opening, so confirm the specific date and time with the operator before making travel arrangements.
Sources
You might also like
Continue reading
More guides you'll find useful