Gloster House, County Offaly: Georgian House Guide
Gloster House is a restored Georgian estate in County Offaly used mainly for private events. Learn its architecture, gardens, history and how to enquire.
On this page
Gloster House is a restored Georgian country house in County Offaly, in the Irish Midlands, roughly halfway between Birr and Roscrea at the foot of the Slieve Bloom Mountains. It is not a drop-in heritage site: it operates primarily as a private weddings and events venue and as a film location, and the operator invites enquiries about an upcoming event or tour rather than advertising walk-up admission. A visit therefore depends on an advance, confirmed arrangement.
That access reality shapes how you should plan. No ticket prices, tour times or café details are published on the operator's site, so anyone wanting to see the house should contact the estate directly and treat any date as provisional until confirmed. The reward for that effort is a remarkably intact early-eighteenth-century house with an unusually long limestone front, scholarly links to Sir Edward Lovett Pearce, and a designed demesne of terraces, waterworks and woodland. This guide also sits within a wider set of georgian houses ireland worth comparing before you commit to a Midlands trip.
What Gloster House is and where it sits
Gloster House stands in County Offaly just east of the road between Birr and Roscrea, in the Midlands. The operator describes the estate as sitting at the foot of the Slieve Bloom Mountains, with nearby attractions including the River Shannon and Birr Castle with its gardens. That geography is useful for route planning: you can pair an enquiry about Gloster with other stops in the Birr area rather than treating it as a standalone destination.
The house is a private family home as well as a commercial venue, so the experience is not that of a museum with galleries, labels and staff on duty. The operator presents the house and gardens as available for exclusive weddings, corporate events and film work, and its welcome page invites questions about events or tours. Read any visit as a scheduled, hosted occasion rather than a self-guided wander.
The 140-acre demesne
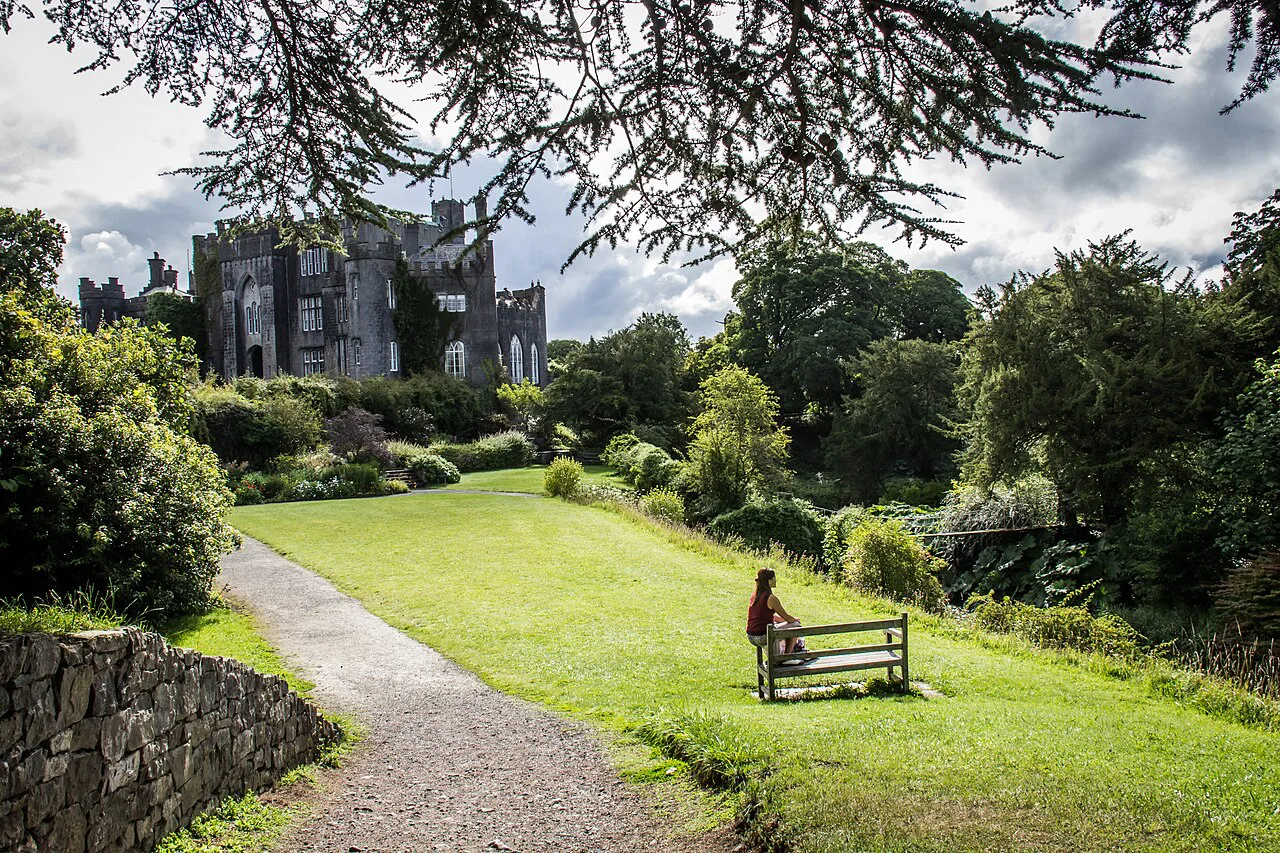
The estate now extends to 140 acres, divided between roughly 50 acres of farmland, 60 acres of woodland, and 30 acres for the house, outbuildings and extensive gardens. That balance matters to a visitor: you are looking at a working landscape with designed gardens at its centre, not a walled ornamental plot. The garden paths and woodland walks are part of the private estate, so do not assume you can roam them independently of a confirmed arrangement.
The house exterior: a long, low Georgian front
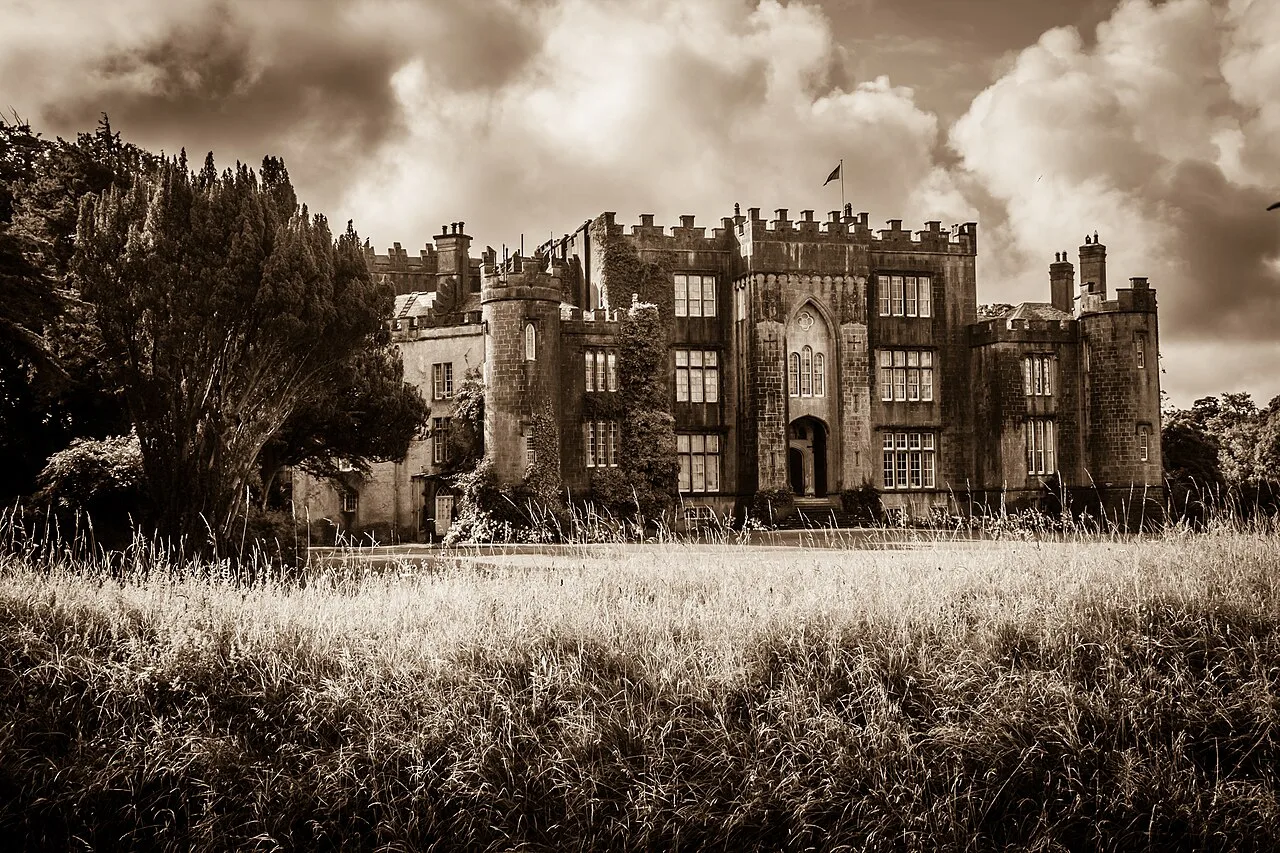
The house is thirteen bays wide and two storeys high, built in blue-grey limestone with sandstone cornices, sills and pilasters. Its facade is unusually long and low, and it overlooks a steeply terraced garden. Historic Houses of Ireland calls it County Offaly's most important remaining eighteenth-century house, an assessment worth weighing as independent sector context rather than venue marketing.
Details reward close looking: a Baroque-style front door, paired Doric and Corinthian pilasters between some bays, and carved grotesques above the windows, some human-like and others more fantastic. The central breakfront is relatively plain apart from a hooded doorcase with pilasters, while the end bays use blind niches in place of upper windows. If you are comparing Irish country houses, this combination of length, restraint and carved detail is what sets Gloster apart.
Inside: hall, gallery and upper landing
The interiors are the reason to press for an interior visit rather than a garden-only arrangement. The double-height entrance hall is richly decorated, with bust-filled niches and a first-floor gallery screened by Doric columns, plus matching fireplaces at each end. Historic Houses of Ireland notes a great barrel-vaulted upper hall or landing on the piano nobile, reached by twin staircases and opening onto the entrance hall through round-headed openings.
The ceiling plasterwork is an accomplished piece of eighteenth-century work, though the stucco worker's name is not recorded. The interiors appear early-to-mid eighteenth century, with possible later work during the nineteenth and early twentieth centuries. Because the house is a family home and events venue, furnishings and access vary with bookings, so ask the operator which rooms are likely to be included before you travel.
Who designed it: the Lovett Pearce connection
Gloster's main construction is dated to the early eighteenth century, probably about 1720, possibly remodelling an earlier seventeenth-century building. The Lloyd family engaged Sir Edward Lovett Pearce, a cousin through the maternal line and one of the leading Irish architects of the period, to enlarge and embellish the house in the 1720s. The operator says the house typifies his designs, and its double-height hall is a feature associated with his work.
Scholarship is more cautious than a simple attribution. The architectural historian Maurice Craig saw features that could hardly derive from anyone other than Pearce, but also believed Pearce probably supplied a design for his cousin Trevor Lloyd and left the execution to others, describing the result as provincial in almost every respect. Treat the Pearce link as a well-supported family and design connection rather than proof that he personally built every part of the present house.
The Lloyd family and the Rosse connection
The estate's recorded story begins in 1639, when Trevor Lloyd married Margaret Medhop, heiress to lands at Gloster that had been granted to her family under royal patent. The present house is thought to date from between 1700 and 1720, though a house may have stood on the site from 1639. The name Gloster is given as a derivation of Glasderrymore, meaning big green wood, which is a useful reminder that the designed landscape sits on a much older landholding.
In 1797 Trevor Lloyd's granddaughter Alice married Lawrence Parsons, the second earl of Rosse of Birr, and their son became the third earl, remembered as a scientist and mathematician who built a telescope at Birr. The marriage formalised a friendship between the two families that had lasted a century. This is context for the neighbourhood rather than a reason to visit Gloster itself; the telescope story belongs to Birr, which the operator names among nearby attractions.
The nineteenth century saw Lloyd successors serve as MPs, justices of the peace and soldiers. In 1903 Brigadier-General John Hardress Lloyd married Adeline Wilson, an Australian heiress, and the marriage injected substantial financial benefits into the estate, leading to a degree of internal remodelling of the house and a major enhancement of the gardens. Adeline died in 1933 and the General in 1952; with no children, the estate passed to a nephew.
The gardens and waterworks
The gardens are fed by an integrated gravity system that supplies fountains, waterfalls, ponds, a canal and an artificial lake without electrical or mechanical pumping. Water comes from a nearby lake, a well and springs within the estate. The system's genesis is eighteenth century, with later enhancements. For a visitor, that explains why the water features feel integral to the ground rather than added ornament.
Among the features to look for are an early-eighteenth-century folly arch flanked by obelisks, a walled garden, a lime kiln, terraces, and five interconnecting stew ponds east of the house dating from the early eighteenth century. South of the house, two Italianate terraces were added at the end of the nineteenth century, descending towards a small lake. The garden designer Samuel Chearnley may have had a hand in the layout, though that attribution is framed cautiously.
Institutional years and restoration
After the house and contents were sold in 1958, it became a convent and nursing home, and was later run as a ladies' convalescent home, with a chapel and school buildings erected to the rear. The farm buildings were almost all demolished to make way for the school, and the house survived conversion reasonably well. The school closed shortly after 1990, after which the property fell into considerable disrepair.
The present owners, Tom and Mary Alexander, purchased the house in 2001 and carried out a thorough and sympathetic restoration. That recent chapter explains the house's dual character: period fabric and plasterwork on one hand, functioning modern venue on the other. For a visitor, it also means the interiors you see are the product of both eighteenth-century design and early-twenty-first-century repair.
Visiting realistically: enquire before you travel
No public opening schedule, admission price or guided-tour timetable is advertised anywhere on the operator's site. Historic Houses of Ireland lists the house in its member directory with an undated opening-details note of day numbers, which should not be read as this season's hours. The reliable route is a direct enquiry to the operator about an event or tour, with a confirmed date and any conditions in writing before you set out.
If your priority is a guaranteed daily opening and self-guided wandering, compare other Irish country houses with published visitor arrangements before you commit. Bantry house is one internal guide to read alongside this one if you want to weigh a scheduled visit against Gloster's enquiry-only model. The castles in county galway offer another comparison for anyone weighing a fixed-access heritage site against an enquiry-only estate, and the ancient sites ireland guide adds a different kind of fixed-access visit to the same comparison. Gloster rewards those willing to arrange ahead and who value architecture and garden design over amenities.
Surrounding area for a day out
The operator names Birr Castle with its telescope and gardens, the River Shannon and the Slieve Bloom Mountains as nearby attractions. These are surrounding-area context, not part of a Gloster visit, and each has its own access arrangements to check separately. For a Midlands itinerary rich in archaeology, the ancient sites ireland guide covers tombs and trackways that pair naturally with this stretch of the country. Combining a confirmed Gloster arrangement with a Birr day gives the Midlands trip a coherent shape without assuming anything about Gloster's own hours.
Plan Your Visit
Gloster House is best approached as a scheduled visit to a private estate rather than a stop on a heritage trail. Contact the operator about an upcoming event or tour, confirm what will be shown, and keep your plans flexible until you have that reply. The house and its water-fed gardens are worth the effort precisely because they are not staged for casual drop-in tourism. For another heritage guide, read about Tarbert House Ireland.
Explore more Ireland guides
Frequently Asked Questions
Can you visit Gloster House as a tourist?
Only by arrangement. The house is a private family home and a weddings and events venue, and the operator invites enquiries about an upcoming event or tour. No public opening schedule is advertised, so confirm directly with the estate before travelling and do not rely on directory calendars.
Why is Gloster House architecturally significant?
It is a long, low thirteen-bay limestone house of the early eighteenth century, probably about 1720, with sandstone dressings, a Baroque doorcase and carved grotesques above the windows. Inside, the double-height entrance hall, first-floor gallery and upper landing show elaborate Georgian plasterwork. Historic Houses of Ireland calls it County Offaly's most important remaining eighteenth-century house.
What can you see in the gardens at Gloster House?
The designed landscape includes terraces, a walled garden, a lime kiln, an early-eighteenth-century folly arch flanked by obelisks, five stew ponds east of the house and two Italianate terraces south of it. A gravity-fed water system supplies fountains, waterfalls, ponds, a canal and an artificial lake without mechanical pumping. Access to the paths depends on the arrangement you confirm with the operator.
Who built Gloster House and when?
The main construction dates to the early eighteenth century, probably about 1720, possibly remodelling an earlier building. The Lloyd family engaged their cousin Sir Edward Lovett Pearce to enlarge and embellish it in the 1720s, and the house reflects his design language. Scholarship, including Maurice Craig's assessment, suggests Pearce may have supplied the design while others carried out the work.
What happened to Gloster House in the twentieth century?
After a 1958 sale it became a convent and nursing home, later run as a ladies' convalescent home, with a chapel and school buildings added and most farm buildings demolished. The school closed shortly after 1990 and the house fell into disrepair. The Alexander family bought it in 2001 and restored it, and it now operates as a private events venue.
Is there a connection between Gloster House and the Birr telescope?
There is a family link rather than a direct one. In 1797 Alice Lloyd of Gloster married Lawrence Parsons, second earl of Rosse of Birr, and their son became the third earl, remembered as a scientist and mathematician who built a telescope at Birr. The telescope story is Birr context, not part of a Gloster visit, which the operator lists among nearby attractions.
Sources
You might also like
Continue reading
More guides you'll find useful