Tarbert House, County Kerry: A Leslie Family Seat on the Shannon
Tarbert House in County Kerry is a Leslie family seat in wooded parkland above the Shannon Estuary. Learn its setting, architecture and how to plan a seasonal visit.
On this page
Tarbert House is a privately owned historic house near Tarbert village in north County Kerry, Ireland, held by descendants of the Leslie family and included in heritage-house listings as a place that receives visitors. It stands in wooded parkland above the River Shannon, a few kilometres from the county bounds with Limerick. This guide sets out what each published account says about the house, how to read its architecture, and what to settle before planning a visit.
What Tarbert House Is and Where It Sits
Tarbert House lies in a wooded park near the village of Tarbert in County Kerry, beside the River Shannon a few miles downstream from Glin just across the Limerick county bounds, according to the Historic Houses of Ireland listing. Screen Kerry, a Kerry screen and location database, places the property about two kilometres outside the village. That puts the house in Ireland's north Kerry-Shannon corridor rather than anywhere in Scotland, worth remembering when you search the name.
Neither page is run by the house itself, and this shapes how you should use them. Historic Houses of Ireland is an association that promotes privately owned Irish historic properties and their estates, contents and archives, so its entry tells you the house is recognised in that network rather than confirming day-to-day visitor arrangements. Screen Kerry catalogues locations used for screen production and regional orientation, which makes it useful for geography but not a source of current opening information. Treat both as starting points and confirm details with the property before travelling.
The setting is part of the appeal: the grounds sit above the Shannon Estuary, and the regional listing notes a view onto the estuary alongside gardens and a wood. The same database entry also lists parking and toilets, but a regional location record is not a schedule of what is presently maintained or open, so plan as though you are arranging a visit to a working family estate rather than a staffed visitor centre.
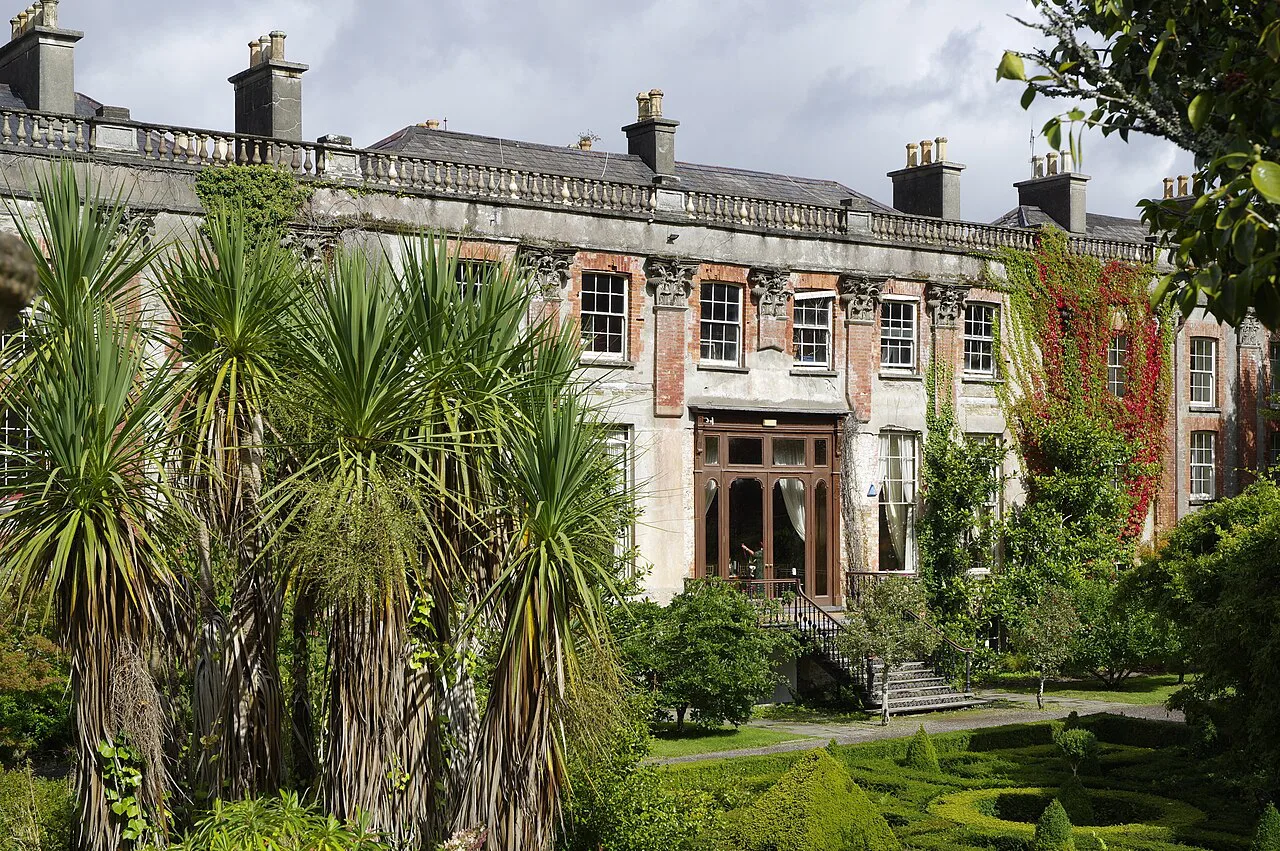
The Leslie Family and Bishop James Leslie
Historic Houses of Ireland attributes the house to James Leslie, formerly Bishop of Limerick, and says it was built in the middle of his diocese for convenience, which explains an estate sited in Kerry rather than near the city of Limerick. The same account states the house remains owned by the bishop's descendants, a continuous line of family occupation that gives the contents their coherence. For visitors, that descent matters: the interiors and papers belong to one family's long record rather than to a dispersed museum collection.
Screen Kerry likewise credits the house to the Leslie family and describes descendants living there ever since it was built. Both pages agree on the family's long association and on private ownership continuing to the present. Neither identifies an architect or a builder beyond the bishop, so an accurate account of the design will attribute the house to the Leslie family without assigning authorship of the plans.
Placing the house within a diocese also narrows down why the estate sits where it does. The bishop's convenience, as recorded by the association listing, produced a seat in the Shannon-side part of his territory rather than beside the city of Limerick.
Reading the Architecture
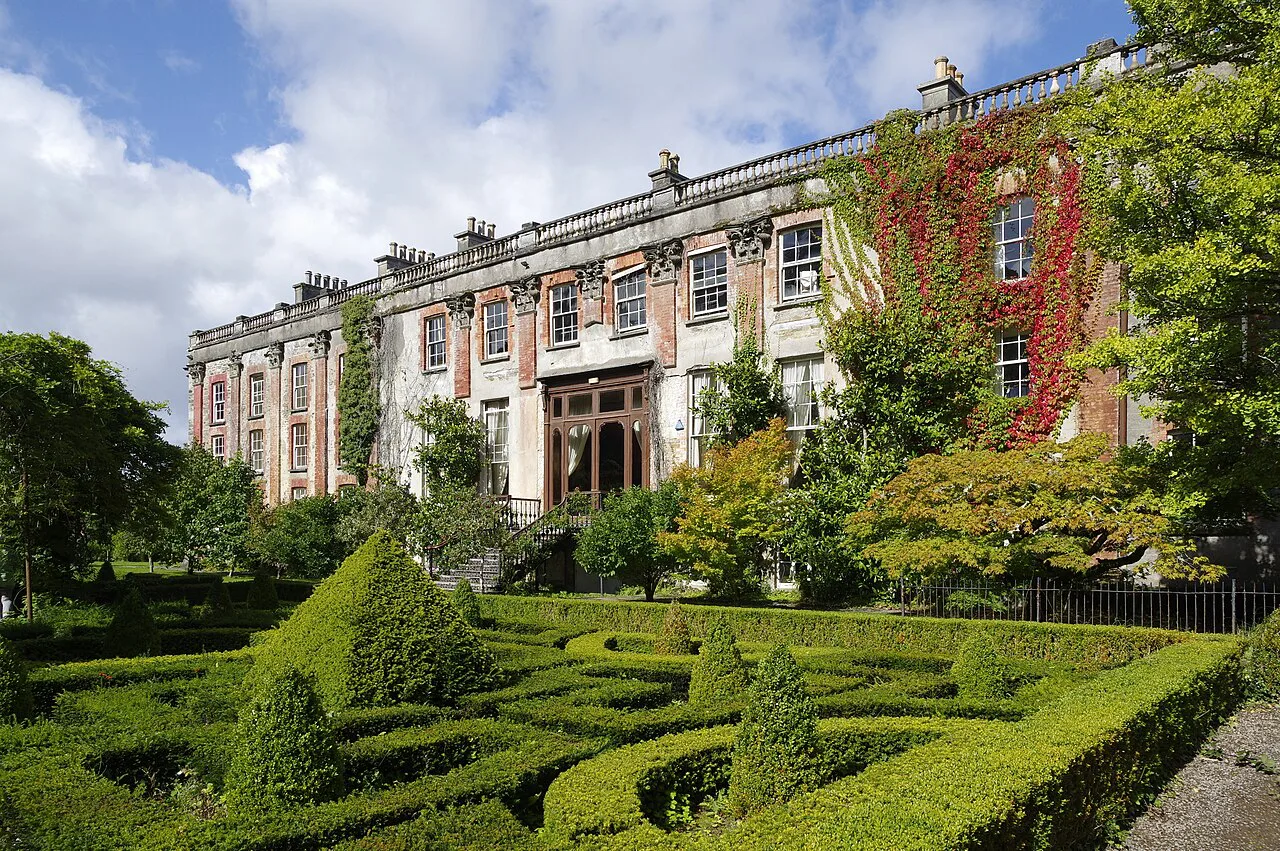
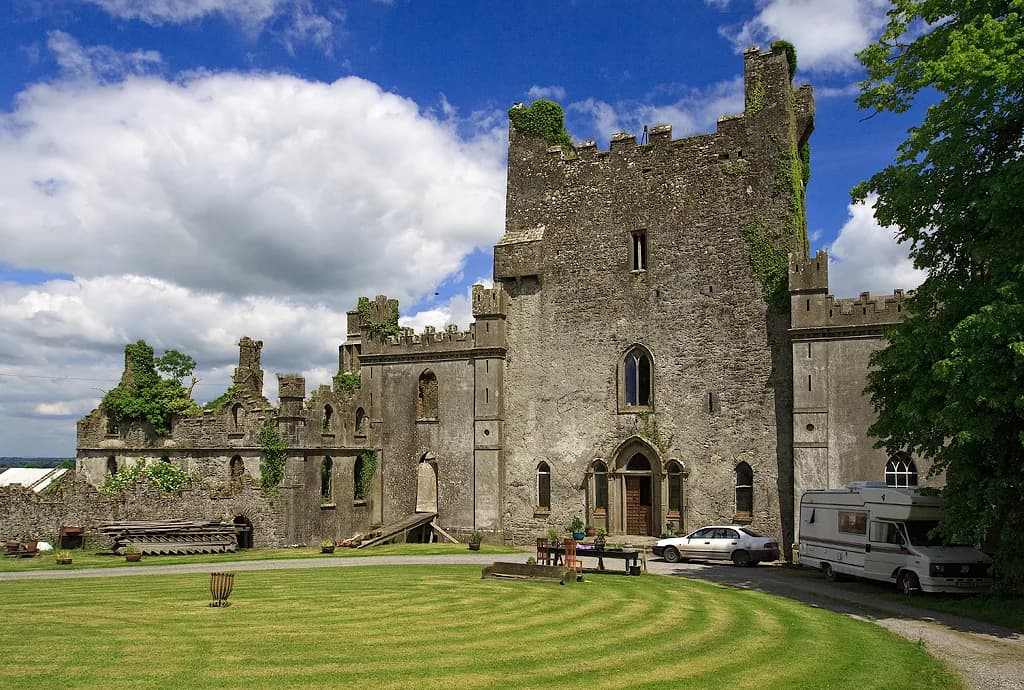
Historic Houses of Ireland describes a plain, square, seven-bay house with a mid-Georgian plan, robust joinery and chimneypieces, given an additional storey in the mid-19th century while keeping its Georgian character. The seven-bay front is the feature to look for first: a symmetrical arrangement of windows across a compact block, typical of Irish early Georgian country houses. The later storey changed the house's height and proportions, but the association account says the original plan survived beneath it.
Screen Kerry describes the house differently, as built in the Queen Anne architectural style, a label that overlaps with the early Georgian period but carries its own associations of restrained brick and stone fronts. Read that description as an architectural characterisation rather than a firm construction date. Visitors interested in how Kerry houses relate to the wider Irish tradition can compare the building's compact symmetrical form with other country seats in the Georgian Houses in Ireland guide.
The internal fittings described by the association listing are the reason the house rewards a guided look rather than a drive-by. Panelled joinery and carved chimneypieces give a sense of the rooms and their finishes, and the mid-Georgian plan shows how a bishop's household was arranged. Where a visit only covers part of the house, ask which rooms are on the route before you set off.
The Dating Disagreement: 1750s or About 1690
The two published accounts do not agree on when the house went up. Historic Houses of Ireland dates it to the 1750s, while Screen Kerry says it dates from around 1690. Neither page explains the other's figure, and there is no third source here that settles the question, so present the house as early Georgian or Queen Anne-style with an unresolved construction date rather than picking the more convenient year.
The gap is large enough to change how you understand the building. A house of about 1690 would belong to the generation after the Williamite settlement in Ireland, with late seventeenth-century planning conventions; a house of the 1750s sits firmly in the Georgian age of symmetrical fronts and standardised joinery. The association's described seven-bay Georgian plan fits the later dating, while the regional record's Queen Anne label leans earlier, so neither account can be discarded out of hand.
Treat the discrepancy as information about the records rather than a puzzle for visitors to solve on site. If the construction date matters to your research, ask whoever shows you round which dating they use and whether the family papers clarify the build, but do not expect a guided tour to settle a question the published listings leave open.
Inside: Portraits, Furniture and Family Papers
The association listing notes a fine collection of family portraits, furniture, papers and objects, described as the accumulation of the bishop's descendants. This is the kind of contents that only makes sense in a house that stayed in one family, where documents and furnishings record the same people over several generations. The papers in particular mark the place as a family archive as much as a display of decorative arts.
Beyond the interior, Screen Kerry records gardens and a wood, with a view onto the Shannon Estuary. Whether you can walk either on a given day is not stated by that entry, so treat the grounds as part of the property's setting rather than a public park you can simply enter. Ask about garden access when you make arrangements.
The combination of collections and grounds makes Tarbert House a good fit for travellers already following country houses in Ireland. If you are building a wider route, the comparison with other family-held homes near a great estuary is instructive: Bantry House, also a family seat with a long record and gardens above Bantry Bay in County Cork, offers a working example of how Irish houses present collections, though its setting and opening arrangements differ from Tarbert's.
Leslie House: The Alternative Name
Screen Kerry lists the property as Leslie House, which is why web searches for Tarbert House can return results labelled the other way round. The two names refer to the same place: the village gives one form, the family the other. When you check details with the property, use the Tarbert House, County Kerry form first, since the name alone can also match unrelated buildings in Scotland.
The name variant also explains why a search for opening information may seem to yield little directly. Try both names, but read results carefully to make sure the address and county are right before you rely on them. For a sense of how other Irish owners describe visiting a comparable house, Gloster House, County Offaly is a useful page to read alongside, though it is a separate property with its own arrangements.
Planning a Seasonal Visit
Visiting at a privately owned historic house is normally seasonal, and neither of the two available accounts publishes current opening dates, hours, ticket prices or booking procedures for Tarbert House. Do not assume year-round access or turn up expecting a walk-in tour. Before you set out, contact the property through the details it publishes and confirm that it is receiving visitors on the day you plan to come.
Questions worth settling in advance are simple: whether the house is open on your dates, whether tours are guided or self-led, whether the gardens or wood are reachable, and what parking or access arrangements apply. The regional listing mentions parking and toilets, but because it is a location database rather than a current operations notice, confirm these rather than planning around them.
Allow time for the approach as well. From Tarbert village the property lies about two kilometres away by the regional account, and the surrounding Kerry roads are narrow in places, so build in margin if you are driving from Listowel or the Shannon crossing. A short visit and a longer one are both possible, but the trip makes most sense if you plan the rest of the day around the north Kerry heritage you can see on the way, and if city heritage appeals instead, our museums in Limerick guide covers comparable collections across the county bounds.
North Kerry in Context
Tarbert House is one stop within a wider landscape of Irish country houses. Readers assembling a broader itinerary can browse the Georgian Houses in Ireland guide for comparisons of plan, setting and how ownership shapes what visitors see. Planning several named properties in one region gives you a more useful picture than relying on a single house.
North and west Kerry reward a slower approach. Derrynane House, the home associated with Daniel O'Connell within Derrynane National Historic Park, is a separate visitor property of national significance, and it is most rewarding when you treat it as a whole morning rather than a brief detour. Keep each stop distinct and check each property's own visitor information before you build a route.
Plan Your Visit
Tarbert House is best understood as a family home in wooded parkland above the Shannon, included in heritage listings as a private property that receives visitors, rather than a staffed public museum. Its early Georgian outline, its mid-nineteenth-century storey, its family collection and its disputed construction date all make a visit more interesting, but how you see them depends on arrangements confirmed directly with the property.
Before travelling, reconfirm opening dates, access to the house and grounds, and any booking requirement, and use the Leslie House name as a second search term if needed. Bring a map, leave time for the narrow approach roads, and keep the day flexible. If the house is unavailable on your dates, the surrounding north Kerry landscape still gives a strong reason to be in the area.
Explore more Ireland guides
Frequently Asked Questions
Where is Tarbert House in Ireland?
Tarbert House stands in wooded parkland beside the River Shannon in north County Kerry, a few miles downstream from Glin and just across the county bounds with Limerick. A regional location database places it about two kilometres outside Tarbert village.
Is Tarbert House the same as Leslie House?
Yes. Leslie House is the alternative name used in a Kerry regional location database for the same property. If you search online, check the county and address so you do not confuse it with unrelated houses of a similar name in Scotland.
When was Tarbert House built?
The published accounts disagree. Historic Houses of Ireland dates the house to the 1750s, while Screen Kerry says about 1690. There is no agreed single year, so the house is best described as early Georgian or Queen Anne-style rather than dated firmly.
Who built Tarbert House?
Historic Houses of Ireland associates the house with James Leslie, formerly Bishop of Limerick, and says it was built in the middle of his diocese for convenience. Neither listing names an architect, so the design is attributed to the Leslie family rather than to a named professional.
Is Tarbert House still owned by the Leslie family?
Both sources describe the house as held by Leslie descendants continuously, and the association listing says it remains in the bishop's family. Neither account names or profiles living family members.
What can you see at Tarbert House?
The association listing notes family portraits, furniture, papers and objects, along with mid-Georgian joinery and chimneypieces. A regional database records gardens, a wood and a view over the Shannon Estuary, but access to these depends on arrangements confirmed with the property.
Can you visit Tarbert House, and do you need to book?
The house appears in heritage-house listings as a private property that receives visitors, but neither listing publishes current opening information, tour times or booking rules. Contact the property before travelling and treat visiting as seasonal rather than walking in on the day.
Sources
You might also like
Continue reading
More guides you'll find useful