Cappoquin House: Georgian Mansion and Hillside Garden
Cappoquin House in County Waterford is a Georgian mansion of 1799 rebuilt in the 1930s, with a five-acre hillside garden above the Blackwater valley.
On this page
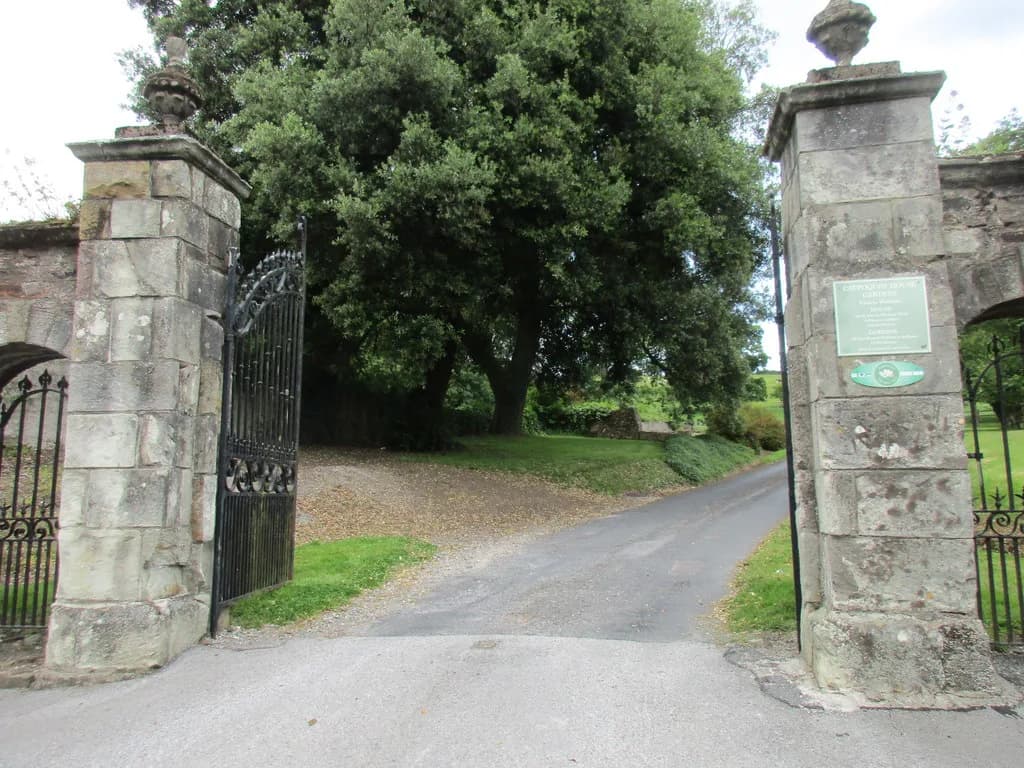
Cappoquin House is a Georgian mansion of 1799 standing high on the hillside above Cappoquin in County Waterford, on the site of an earlier FitzGerald castle. It is still occupied by descendants of the original owners. A visit turns on two things: the five-acre garden spread across the slope around the house, and the house itself, which the operator offers on seasonal tours.
Plan for a garden-led outing rather than a fixed museum circuit. The operator welcomes day visitors to explore the gardens for an entry fee and to walk the land without an overnight stay, and it says the garden and house may keep seasonal opening hours. Cabins, farm stays and a sauna are separate bookable products rather than part of a garden visit. If a wet day pushes you indoors, our Cork heritage guide covers the museum collections within reach of this part of Munster.
Why the Setting Matters
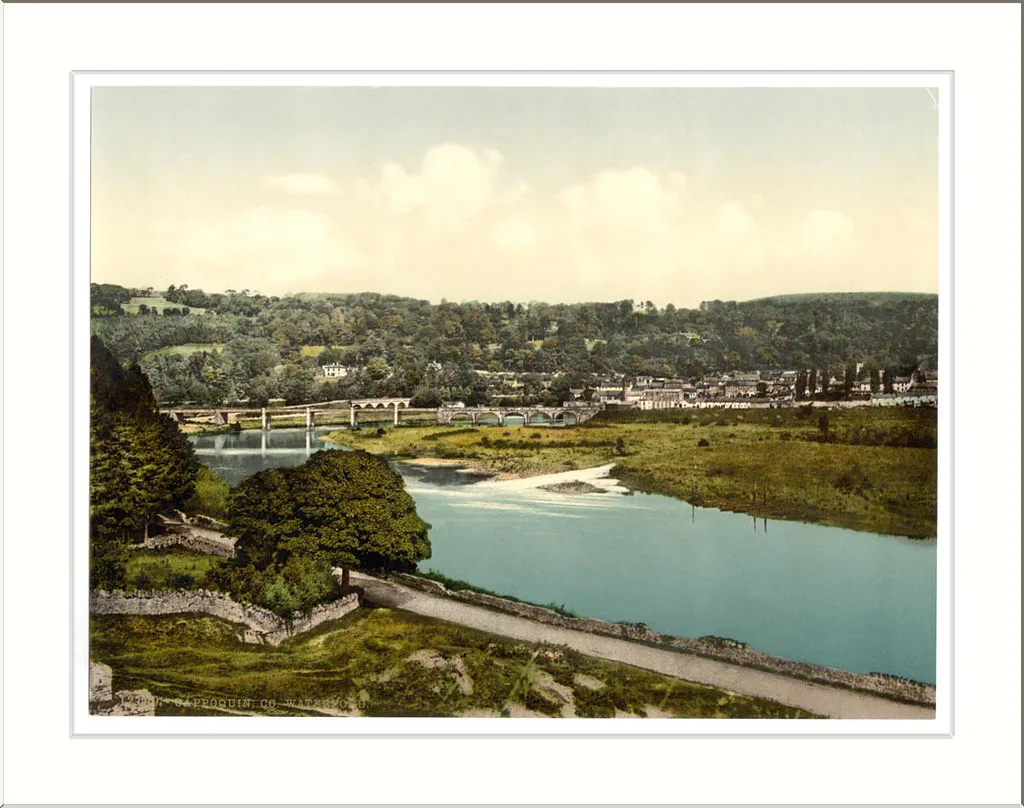
The house stands so high that the town below disappears from view, while the outlook south down the tidal valley of the Blackwater stays unobstructed toward its meeting with the sea at Youghal. The siting is why the house reads as a landmark rather than a villa, and it shapes how you move through the garden.
Cappoquin grew around mines and ironworks whose products were exported from its quays, and the river was tidal and navigable as far upstream as the town. Holding that in mind as you climb gives the view a working history as well as a scenic one, since the water below was once the estate's route to the sea.
What Stands There Now
The classical house dates from 1799 and replaces a medieval castle of the FitzGerald family on the same site. Descendants of the original owners still occupy it, which helps explain why the visit feels like approaching a family home on a working estate rather than a state-run property.
Its shape is legible from outside: two storeys and three formal fronts. A five-bay cut-limestone principal facade with a breakfront, balustrade and urns faces down the valley; a north front faces an enclosed courtyard with the walled garden beyond; and a west front over the park gained a pedimented loggia in the twentieth century. A lower east wing belongs to an earlier building phase and keeps a late seventeenth-century door-case.
If you want the wider context for the type before or after your visit, georgian houses ireland covers the Irish Georgian country house and its regional variations, including houses where a family still lives in part of the building.
The Keane Family and the Estate
The Keanes descend from the O'Cahans of County Derry, an old Ulster family who lost lands beside the River Bann in the plantations of the early seventeenth century and were resettled west of the Shannon. They later rose as lawyers in County Waterford and acquired the Cappoquin estate from the family of the Earls of Cork in the early eighteenth century, so family tenure on these lands long predates the present house.
The operator describes roughly three hundred years of family residence on the estate. That is the useful way to hold the chronology: continuity on the land rather than an unbroken occupation of one building, a distinction that matters because much of the visible fabric reflects later rebuilding alongside original work.
Fire, Rebuilding and Richard Orpen
Country houses belonging to politicians became targets during the Civil War that followed independence, and Sir John Keane, elected to the Senate of the Irish Free State, anticipated an attack. He removed the contents and many fixtures into storage before the house was burnt, an act of foresight that preserved much of what later returned.
By the 1930s he felt confident enough to rebuild with advice from Richard Orpen, brother of the portraitist William Orpen. The remodelling reoriented the house: the facade became the garden front, while the north front facing the enclosed courtyard became the entrance, so the building's public and private faces are not where an eighteenth-century visitor would have expected them.
Orpen's interior work followed the original, with fixtures and contents reinstated and late eighteenth-century plasterwork faithfully reproduced. Read the house as a Georgian design with a substantial twentieth-century chapter inside it rather than untouched 1799 fabric throughout.
Who Designed It: An Open Question
Attribution has shifted over time. John Roberts of Waterford and the Sardinian Davis Ducart were both suggested in the past, while the late Knight of Glin favoured the elder Abraham Hargrave, a Yorkshireman with a country-house practice near Cork and along the Blackwater valley.
Treat any single name you meet as a suggestion rather than settled fact, with the Hargrave attribution the more recent view. The operator publishes no designer attribution on its estate page, so the Historic Houses of Ireland listing is the fuller account of the debate.
The Garden and Walled Garden
The garden covers five acres of south-facing acid soil, planted with a wide range of herbaceous plants and shrubs and arranged so that vistas open as you move through. The operator presents it as a sequence of views and planting rather than a single lawn with borders.
At the garden front there is a small parterre, a formal counterpoint to the looser planting. Above the house a walled garden climbs the hillside, renowned for its planting, and its Blackwater Valley views improve the higher you go, so the climb is the point rather than an obstacle.
The estate grows apples that are harvested to make locally produced apple juice, sold on site. Readers comparing Irish country houses with gardens open to day visitors may find bantry house a useful point of reference for how such places sit between family occupation and public access.
Planning a Day Visit
Day visitors are welcome to explore the gardens on payment of an entry fee and to walk the land without staying overnight; the amount is not published on the operator's page. Open days and seasonal events sometimes take place, though no dates appear in the operator's notice, so its newsletter is the place to watch for them.
Seasonality governs the visit. The operator states that the garden and house may keep seasonal opening hours, and that while cabins and sauna run year-round, the garden and house need not follow the same pattern. House tours are offered seasonally, but no timetable appears in the material gathered here, and the estate's undated 'March to October, closed Sundays (except Heritage Week)' notice does not make clear whether it covers the garden, house tours or the wider estate. Confirm details on the operator's current notice before travelling; older listing timetables, including the heritage listing's 10am to 4pm notice and its May-to-July day lists, are historical data rather than current hours.
Getting There and on the Ground
The estate sits in the hills above Cappoquin in a rural setting, and public transport options are limited; the operator recommends arriving by car, with taxis from nearby towns a possible alternative.
Some parts of the estate are uneven underfoot, and the operator invites visitors with access needs to make contact so arrangements can be discussed. It is a working farm with streams, tools and livestock, so children need supervision at all times and dogs must be kept on a lead.
House Visit Versus Estate Stay
Accommodation and garden admission are separate offers. The estate lets a farmhouse overlooking the Blackwater Valley and a flat in a converted hay barn, and it also runs off-grid cabins, but none of these is a house ticket and a garden visit does not include them.
The treetop sauna can be booked as a session without an overnight stay, but it needs separate advance booking and carries an additional cost. If your interest is the house and garden, leave the sauna out of the plan rather than assuming it comes bundled.
Plan Your Visit
Cappoquin House rewards two kinds of traveller: those drawn to the story of a burnt and rebuilt country house, and those who want a hillside garden with a widening river view at the top. The pairing is the point, since the 1930s remodelling turned the house's best facade toward the garden you walk through.
Before setting out, check the operator's current notice for house tours and garden opening, because both vary with the season. Treat the house as the seasonal component and confirm its current access rather than assuming it; leave enough daylight to climb to the walled garden at the top of the hill.
Explore more Ireland guides
Frequently Asked Questions
Can you visit Cappoquin House and its garden without staying on the estate?
Day visitors are welcome to explore the gardens for an entry fee and to walk the land without booking accommodation. House tours are offered seasonally and access varies with the time of year, so check the estate's current notice before travelling rather than relying on older listing timetables or the operator's undated seasonal notice.
What happened to Cappoquin House during the Civil War?
Sir John Keane, then a senator in the Irish Free State, expected the house to be targeted and had the contents and many fixtures removed to storage. The house was burnt, and he rebuilt it in the 1930s with advice from Richard Orpen, reinstating the saved contents and reproducing the late eighteenth-century plasterwork.
Who designed Cappoquin House?
It is not settled. John Roberts of Waterford and Davis Ducart were suggested in the past, while the late Knight of Glin attributed the house to the elder Abraham Hargrave, a Yorkshire-born architect working near Cork and along the Blackwater valley. The Hargrave view is the more recent, but treat all three as attributions under discussion.
What is there to see in the garden at Cappoquin House?
Five acres of south-facing acid soil planted with diverse herbaceous plants and shrubs and arranged around vistas, with a small parterre at the garden front. Above the house a walled garden climbs the hillside, and the Blackwater Valley views open up further as you go.
Why is the view from Cappoquin House so distinctive?
The hill below the house falls away so steeply that the town is hidden from view, leaving an uninterrupted outlook south down the tidal Blackwater valley toward its meeting with the sea at Youghal. The contrast between the concealed town and the open valley marks the position out.
Do you need a car to reach Cappoquin House?
The estate is rural and public transport is limited, so the operator recommends arriving by car, though taxis from nearby towns are possible. Some ground is uneven underfoot, and the estate invites visitors with access needs to get in touch to discuss arrangements.
Are the cabins and sauna part of a house visit?
No. The cabins, farm stays and the treetop sauna are separate bookable products. A sauna session can be booked without a stay but needs advance booking and an additional cost, and it is not included in garden admission.
Sources
You might also like
Continue reading
More guides you'll find useful