Glenquin Castle: Visiting the O'Hallinan Tower House
Glenquin Castle is an unguided OPW tower house about 9km south of Newcastle West. Learn its O'Hallinan history, its defended design and how to prepare.
On this page
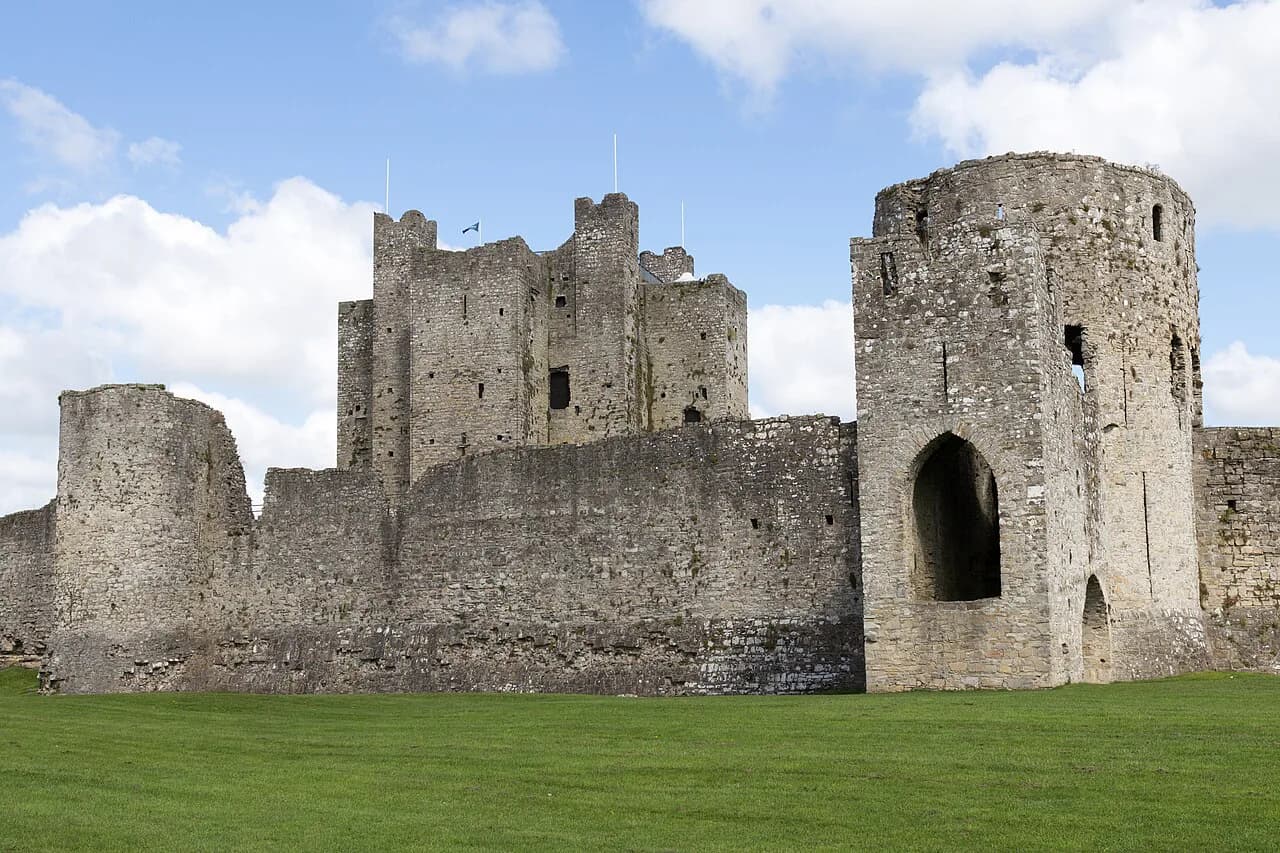
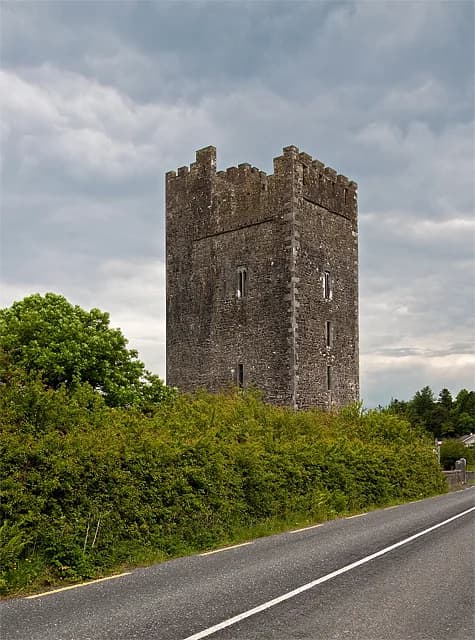
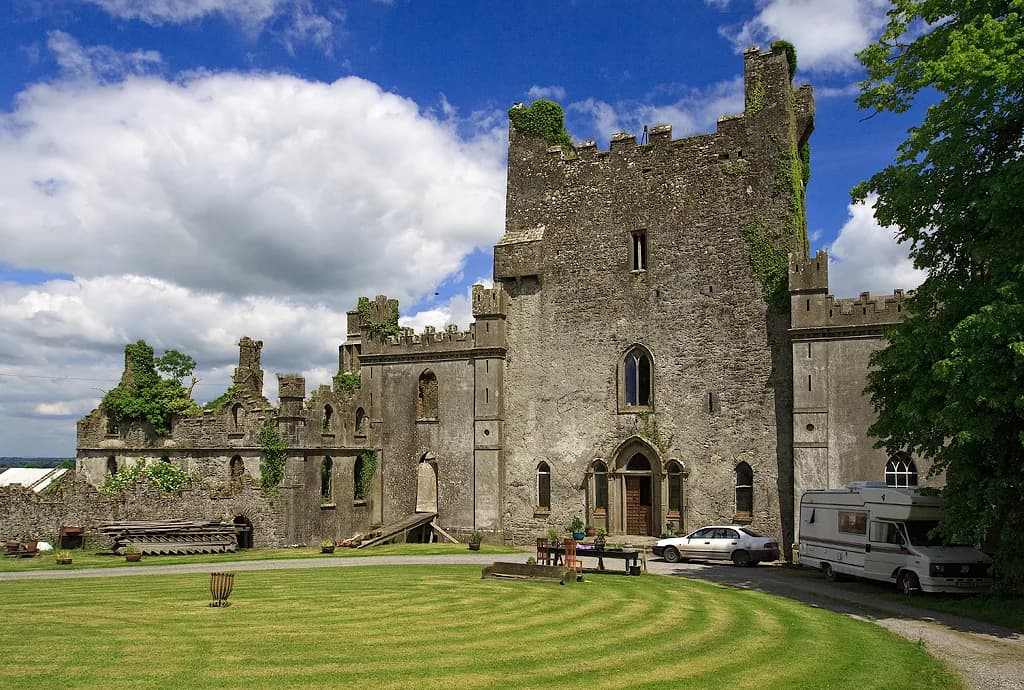
Glenquin Castle is a state-owned National Monument in the care of the Office of Public Works, standing at Killeady about 9km south of Newcastle West in County Limerick. The official listing describes it plainly as a tower house, which tells you what to expect: a vertical defended residence rather than a walled castle complex with courtyards and gatehouses.
Because the Office of Public Works classifies the site as unguided, there is no guided tour or interpreter on hand to explain what you are looking at, and visitors are asked to maintain a level of care and caution throughout. The reward is a building whose defensive details survive in the stone, provided you know which features to look for and accept that the fabric itself is the exhibition.
A Lone Tower in a Sheltered Glen
The Irish name behind the site, Gleann an Choim, is glossed as the Sheltered Glen, a reminder that tower houses were sited for landscape as much as for display. This is a rural monument rather than an urban castle, so the visit is about the building and its setting together, not about ancillary attractions on site.
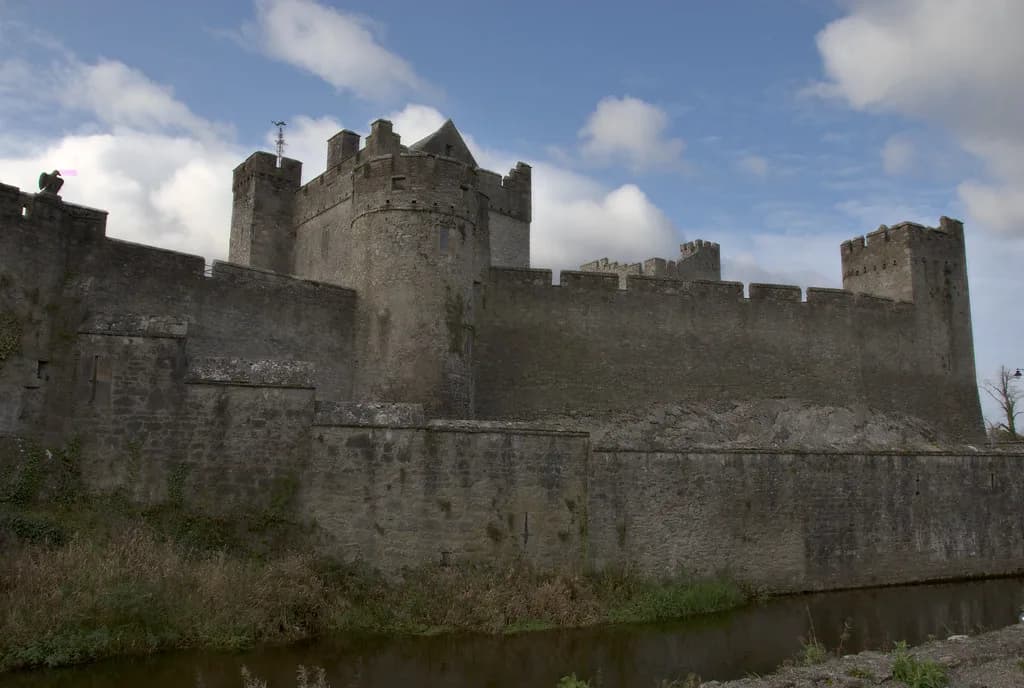
That distinction matters when planning: a tower house is a single massive volume, and its interest lies in how its floors, openings and defences were organised. Readers who want the wider typology before arriving can use a broader survey of Irish tower houses to place Glenquin among similar vertical residences rather than among sprawling fortresses.
Who Built Glenquin Castle
The tower house was raised by the O'Hallinan family in the late 15th or early 16th century, according to the official account. Some secondary write-ups give a single year for the build, but those dates contradict each other, so treat the broader century as the safer framing and be sceptical of precise figures circulating online.
Local tradition holds that an earlier fortification by the O'Briens occupied the site in the 10th century. That is recorded simply as tradition, so it should be read as inherited story rather than documented fact, and separated from the O'Hallinan construction that the official account actually dates.
Reading the Original Three Floors
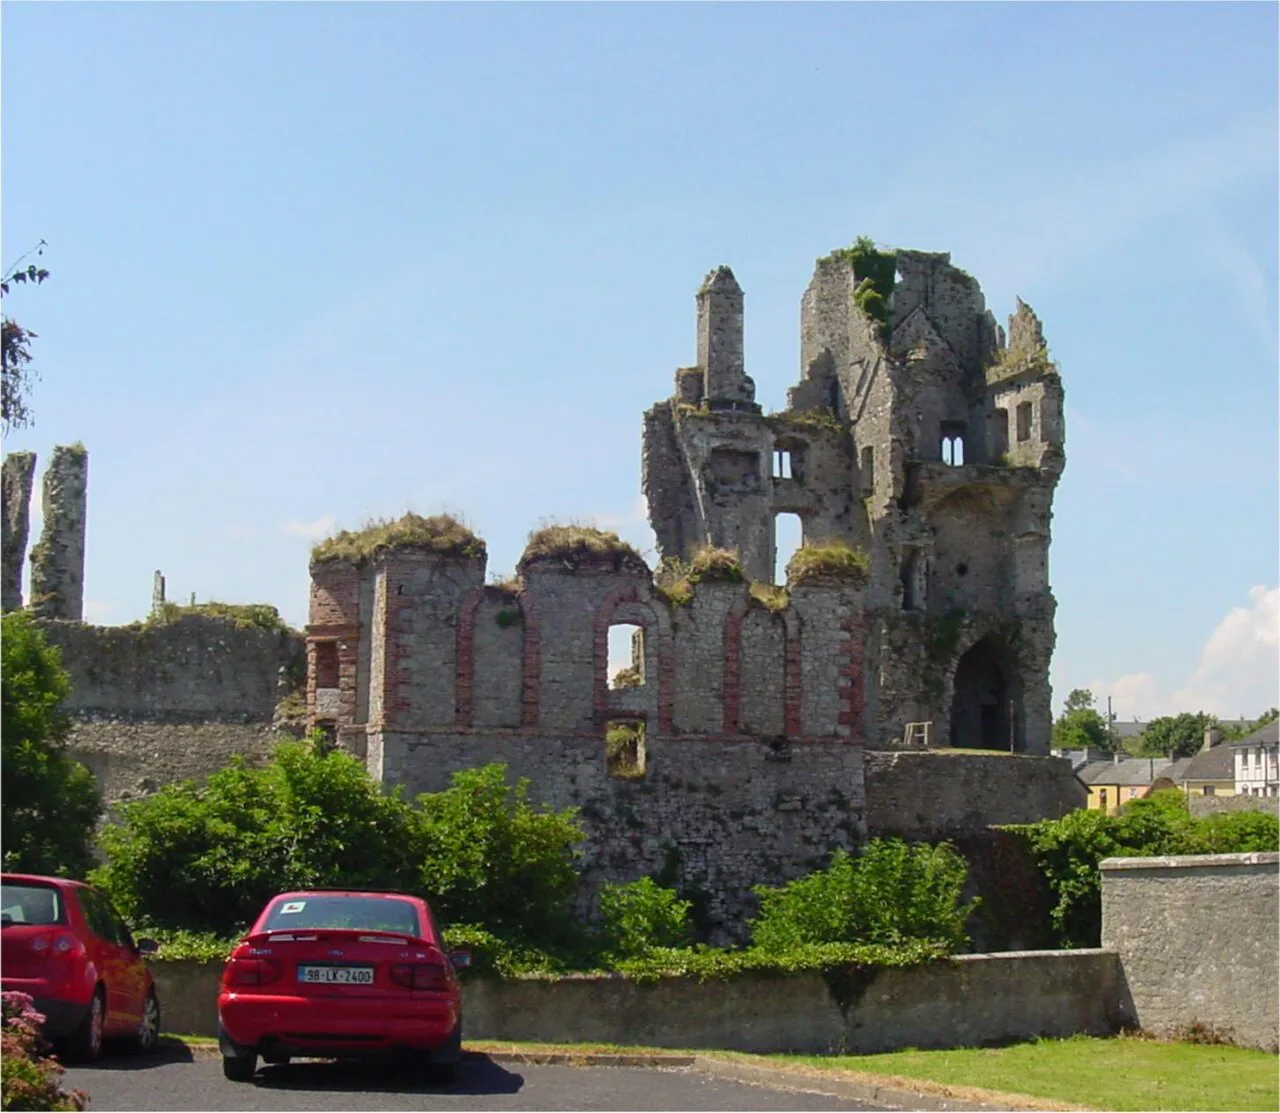
As originally built, the tower had three floors with clearly different functions. The ground floor served as kitchen, food storage and possibly service quarters; the first floor held a banqueting hall beneath a barrel-vaulted ceiling; and the top floor provided living quarters for the O'Hallinan family.
Keep that vertical hierarchy in mind as you look at the elevation, because the later history of the building cut across it. A hall floor placed above storage and below private chambers was a standard arrangement in Irish tower houses, which is why comparing Glenquin with other examples sharpens the eye more than any single description can.
Defended Design: Murder Hole and Archer's Perches
The first floor carries a murder hole immediately above the entrance door, a shaft through which defenders could pour boiling water, drop stones or shoot at anyone who forced the doorway. On the top floor, the north gable retains two archer's perches designed to shelter bowmen during an attack.
These are the details worth knowing about before you arrive, because they explain a great deal of the building's design logic. Groups interested in how such defended features varied across the country can follow the theme at other tower houses through the Irish tower houses survey.
How to Recognise the Five-Storey Conversion
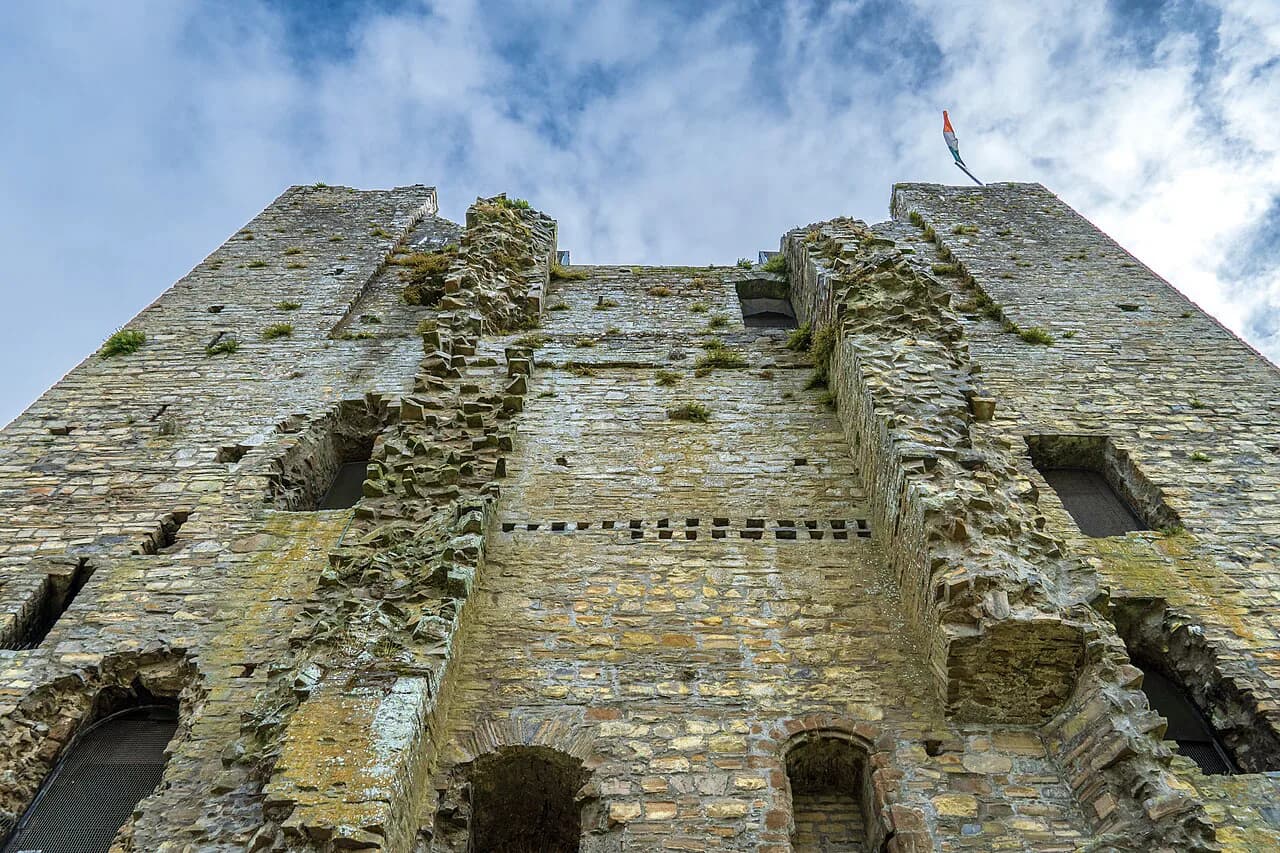
At some stage the upper two levels were subdivided with new wooden floors, turning the three-storey tower into a five-storey building, and new windows were inserted at the same time. The corbel stones that carried those inserted floors can still be seen on the upper levels, which makes them the clearest surviving evidence of the change.
Some online descriptions inflate the castle to six or seven storeys. The official account supports five after the conversion, and the corbels are the physical check on the higher counts found in secondary write-ups. Looking for the stone brackets, rather than counting windows, is the reliable way to read the building's phasing.
Power Shifts Under the Fitzgeralds
The castle was briefly taken from the O'Hallinans by the O'Briens before passing to the Fitzgerald Earls of Desmond. When the Fitzgeralds rebelled against the English Crown in the First Desmond Rebellion of 1569 to 1573, Glenquin was captured by English forces and granted to Sir Walter Ralegh in 1571, who is said to have demolished part of it, presumably to stop rebels using it again.
After the Second Desmond Rebellion of 1579 to 1583, the property was granted to Sir William Courtney, the MP and Sheriff of Devon who gained control of the Fitzgeralds' former estate at Newcastle West. This sequence explains why a building begun by an Irish family carries so much English grant history in its later record, and it connects Glenquin to the wider Desmond story told at adare castle in the same county.
Repair, State Care and the 1916 Rallying Point
Local tradition holds that Glenquin was last occupied in the late 17th century. In the early 19th century Alfred Furlong, land agent for William Courtney, 10th Earl of Devon, carried out extensive restoration, and further conservation was later undertaken by the Office of Public Works. The monument is protected under the National Monuments Acts 1930 to 2014.
By the 1916 Rising the castle stood vacant, and it became the rallying point for local Irish Volunteers who mustered there expecting a German arms shipment. When the shipment failed to arrive, the poorly armed group dispersed without attacking British forces, and a plaque unveiled in 1966 marked the rebellion's 50th anniversary.
What 'Unguided' Means for Your Visit
Glenquin Castle appears among the unguided sites listed by the Office of Public Works, with a warning that visitors must maintain a level of care and caution and that the OPW will not be responsible for damages, injuries or losses during a visit. That language is a practical instruction rather than a formality: you are responsible for your own footing and decisions on site.
No dated access notice appears in the official material reviewed here, so the site should not be assumed open, closed, seasonal, free or ticketed on the strength of any single page. Confirm current access with the Office of Public Works before setting out, and likewise treat claims that interiors, upper levels or rooftop views are open to visitors as unconfirmed.
Separating Record from Legend
A West Limerick local-history blog records a tradition of secret underground passages said to link Glenquin with Killeedy castle and the chapel at Strand, and notes that excavation in the surrounding area has produced no evidence of them. The same tradition includes ghost stories attached to the building's violent past, which belong to folklore rather than verified history.
That local page also illustrates why cross-checking matters, giving conflicting build years in the same article and describing the castle as seven storeys. Legends can be enjoyable and are worth repeating as legends, but the fabric evidence and the official record should carry the weight when the two disagree.
Glenquin in a West Limerick Heritage Day
The official listing names Desmond Castle Newcastle West, Askeaton Castle, Listowel Castle, Adare Castle, Scattery Island monastic site and Doneraile Court among nearby places to visit. These are useful anchors when shaping a day's driving, but each has its own access arrangements and opening status, which should be checked separately with the relevant operator. If the weather turns against a day of ruins and unguided sites, the museums in Limerick make a good indoor substitute for the city's heritage.
The wider pattern of tower building across the island is worth a separate day in itself. Reading several examples alongside Glenquin's murder hole, archer's perches and corbels gives a comparative frame that no single site can supply, and the Irish tower houses survey is the natural place to start planning that wider circuit.
Plan Your Visit
Glenquin Castle suits travellers who prefer to read a building for themselves: a compact O'Hallinan tower house with a barrel-vaulted hall, a murder hole over the door and archer's perches in the gable. Go knowing the visit is unguided, leave time to examine the corbels that mark its five-storey phase, and confirm access with the Office of Public Works before travelling.
Explore more Ireland guides
Frequently Asked Questions
Is Glenquin Castle guided or self-guided?
It is an unguided site. The official listing warns that visitors should maintain care and caution, with the Office of Public Works not responsible for damages, injuries or losses. There is no official tour described, so plan to interpret the building yourself.
Who built Glenquin Castle and when?
The O'Hallinan family built the tower house in the late 15th or early 16th century, according to the official account. A 10th-century O'Brien fortification on the same site belongs to local tradition rather than documented fact, and single build years given on secondary sites conflict with one another.
What defensive features does the castle have?
The first floor has a murder hole directly above the entrance door, positioned for pouring water or dropping stones on attackers who got through. The top-floor north gable holds two archer's perches built to shelter bowmen. Whether any of these can currently be viewed at close range is not confirmed officially.
Why are there conflicting dates and storey counts for the castle?
The official account supports five storeys after the upper floors were subdivided, with surviving corbel stones as evidence. Secondary write-ups give single build years that contradict each other and describe six or seven storeys, so the official architectural account is the more reliable basis for what you see.
What happened at Glenquin Castle in 1916?
Local Irish Volunteers used the vacant castle as a rallying point, expecting a German arms shipment that never arrived. They dispersed without taking offensive action against British forces, and a plaque unveiled in 1966 commemorated the 50th anniversary of the Rising.
Should you check access before travelling to Glenquin Castle?
Yes. The official material does not set out dated access arrangements, so confirm current access with the Office of Public Works before you travel, and do not assume the interior or upper levels are open to visitors.
Sources
You might also like
Continue reading
More guides you'll find useful