Athenry Dominican Priory: A Guide to the Medieval Church
Athenry Dominican Priory is an OPW National Monument entered with a key from Athenry Castle. Read the medieval church, its tombs, windows and grave slabs.
On this page
Athenry Dominican Priory is an unguided, state-owned National Monument, and that single fact shapes the visit: you do not simply walk in. The key is held at Athenry Castle reception and issued against a deposit, so the priory trip begins at the neighbouring castle rather than at the church gate.
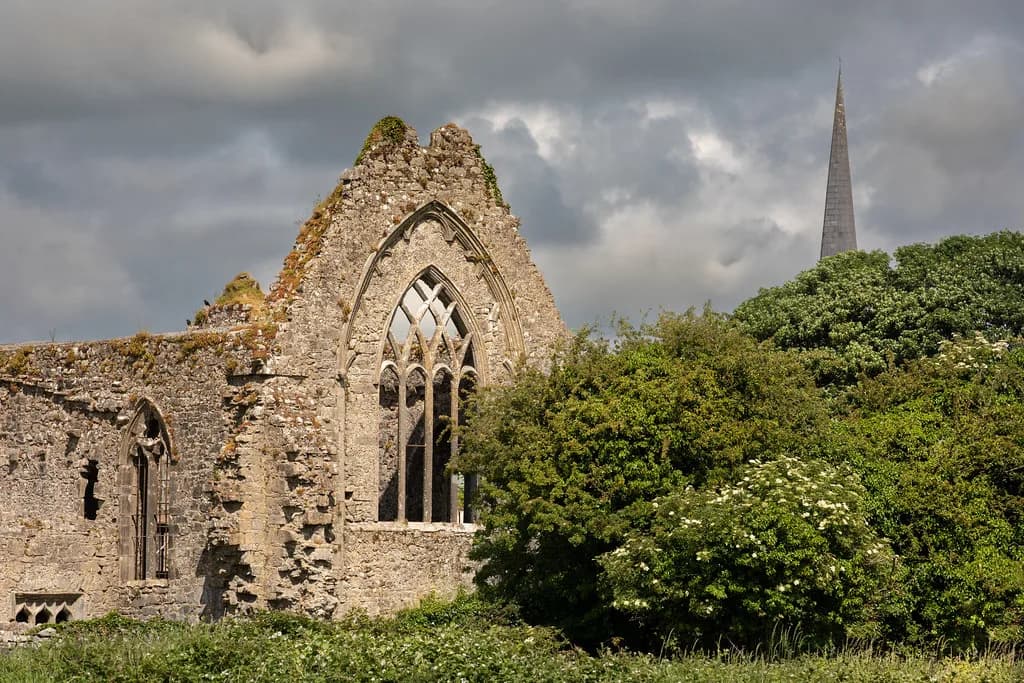
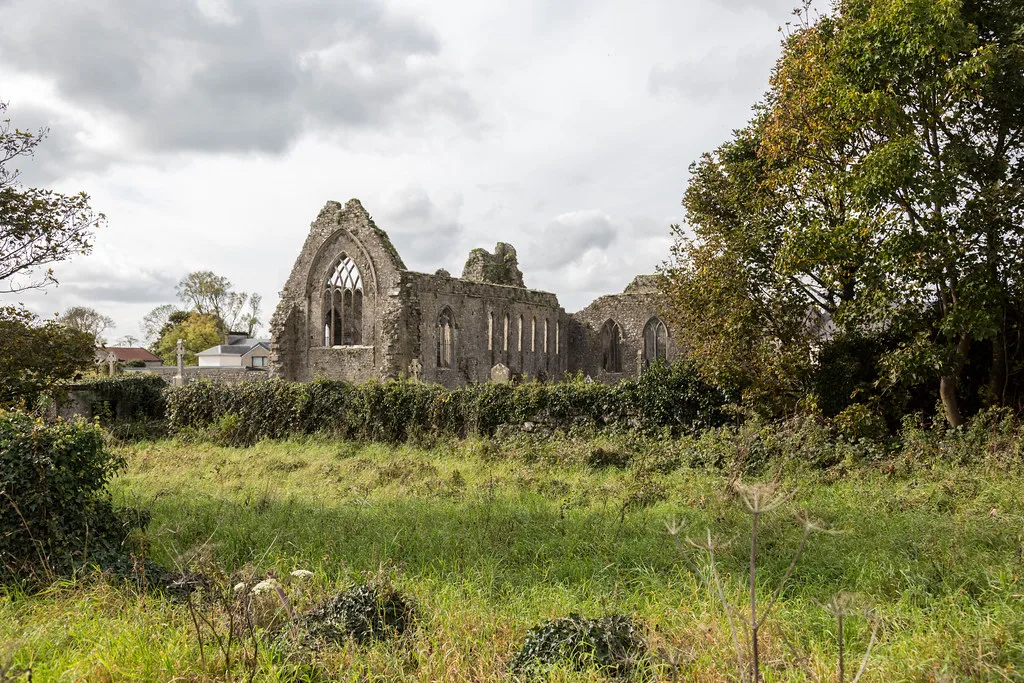
What you enter is the former Priory Church of Saint Peter and Saint Paul, known also as Athenry Abbey, standing roofless beside its graveyard. The domestic side of the monastery is gone, so the reward here is close reading of one medieval building rather than a wander through a complete complex.
Getting In: The Key and the Unguided Site
Access runs through Athenry Castle, where reception issues the priory key. The Office of Public Works page states that a key is available at Athenry Castle reception with a €10 deposit, and that is the only published access term for the monument itself.
Because the site is unguided, expect no on-site interpretation beyond the ruins themselves, and bring your own background reading if you want to identify what you are looking at. The OPW classifies the priory as an unguided site and warns that visitors should maintain care and caution, disclaiming responsibility for damages, injuries or losses.
Beyond the key and deposit, nothing is published for the priory about hours, tours or facilities, so treat the castle as the place to confirm arrangements before you rely on them. Readers assembling a wider ecclesiastical itinerary can compare this keyed, unguided model with other sites in our guide to monasteries in ireland.
A Foundation Around 1241
The priory was founded around 1241 by Meyler de Bermingham, named Milo de Bermingham in some scholarly accounts. The OPW page records that he bought the site from Robert Walsh for 160 marks, while Monastic Ireland gives the seller as Robert Braynach for the same sum; the variant is noted rather than resolved.
The nave and chancel belong to this first campaign, which is why the oldest masonry reads as the plainest part of the church. The founder died in 1252 and was buried here, and the OPW records his trapezoidal grave slab, roughly two metres long and bearing a plain Latin cross in high relief.
The Dominicans, known as the Black Friars, were the order installed here. Local context from the town's heritage centre places the foundation within a planned Anglo-Norman settlement whose castle was raised between 1237 and 1240, shortly before the friars arrived. If the town's medieval fabric leaves you wanting more urban heritage, our Museums in Galway City: Two Places Worth Your Time covers the nearest city collections.
Building in Phases, and the Fire
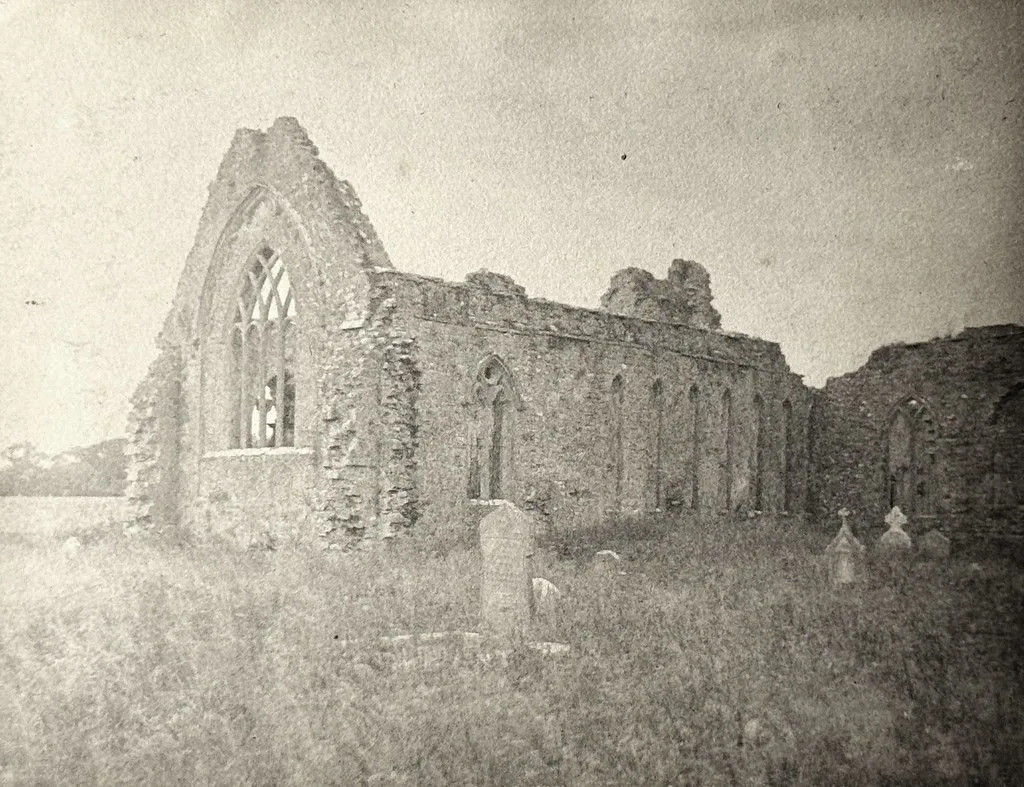
The church grew in stages rather than in one campaign. The north aisle and transept were added in 1324, and the tower followed in 1425 as the last major addition, after a fire in the early 1400s damaged much of the church and prompted rebuilding with fresh benefactors.
Fundraising for repairs is recorded separately: Monastic Ireland lists a papal indulgence granted in 1423 and renewed in 1445, and Joanna de Ruffur's funding of glazing in the choir and other windows after 1408. These are distinct notices, so the fire and the indulgence should not be collapsed into a single year.
The order itself changed in 1484, when the Dominican province in Ireland was separated from the English province; the prior of Athenry, Maurice O'Mahon, led that move toward stricter observance and became the first provincial of the new province.
Patrons Written Into the Building
A surviving fifteenth-century register of the priory is unusually informative, recording which benefactor paid for which structure. Felim O'Conor, king of Connacht, is credited with the refectory, Eugene O'Heyne with the dormitory, Cornelius O'Kelly with the chapter house, Walter Husgard with the cloister and Arthur McGallyly with the infirmary.
Other entries credit Florence Mac Flainn with a house for scholars and Dermot O'Trarasay with the guest-house. Because the donors include both Gaelic Irish lords and Anglo-Norman families, the priory reads as a shared enterprise across the political divide of medieval Ireland, and the register is why the church can still be interpreted building by building even though those domestic ranges no longer stand.
Reading the Surviving Church
Begin with the windows, which carry much of the surviving dating evidence. The nave keeps a six-pointed lancet window from the thirteenth century, and the chancel has a seven-pointed lancet window with a triple-arched cusped sedilia, the stone seating used by clergy during services. A carved head of a bishop and a four-light tracery window also survive in the chancel.
Later alterations sit alongside the medieval work: a sixteenth-century round-headed statue niche and a seventeenth-century viewing loft in the nave. Of the arcade that once separated nave from north aisle, three arches remain from an original five, and two surviving pillars indicate that a crossing tower once stood here. Look for the shaft fragment of a memorial cross in the sacristy, inscribed as made by James, called the lame, Coil.
Grave Slabs, Tombs and Burials
The church and its surrounding graveyard hold a large collection of grave slabs spanning several centuries, many carved with motifs such as fleur-de-lis, raised crosses, an anvil and a plough coulter. Several bishops of Clonfert and Kilmacduagh were buried here, and the church served as the burial place of the founder's family.
Wall monuments survive too, including a richly panelled example in the choir carved with the Virgin and Child flanked by dolphins. Treat these as evidence of changing burial fashion rather than a checklist to tick off; several slabs are broken and inscriptions are worn.
What Is Missing, and Why
After the Reformation the priory passed through lay hands: Elizabeth I granted it to the Earl of Clanricarde in 1568 as a burial ground, and the town received it with its lands in 1574. Between 1622 and 1685 the friars established a new priory near Esker, briefly recovered the old priory in 1685, and lost it again in the general exile of 1698.
In the eighteenth century the site was gutted to supply material for a military barracks, leaving the church as the only upstanding structure. There are no standing remains of the cloister or domestic ranges, so do not expect to walk through refectory, dormitory or chapter house: the church is intact enough to read, while monastic life around it survives mainly in documents. For a contrast in scale and survival, the Rock of Cashel shows how a major ecclesiastical complex reads when more of the ensemble remains.
Athenry as a Medieval Town
The priory began on the outskirts of the town walls and was eventually enclosed by them, and the register mentions a wall raised between monastery and town in the mid-fifteenth century. Athenry keeps its medieval street pattern and property boundaries, so the walk between castle and priory is part of the visit. The local heritage centre's 3D reconstruction of the town before the 1597 attack helps visualise what once surrounded the church.
Set aside time for the castle as well, since it is both the keyholder and the first building raised by the same family that founded the priory. Visitors comparing fortified sites across the county will find more in the guide to castles in county galway.
Planning Your Visit
Treat the key as the organising fact of the trip: collect it at Athenry Castle reception, then allow time to read the church slowly, since nothing on site interprets it for you. Build in a margin for weather, because the interior is open to the sky.
Before setting out, confirm the current key arrangement with the castle, since the deposit and access are operational matters. For wider context on the ecclesiastical tradition this priory belonged to, see our guide to Monasteries in Ireland, and for a comparison of a major multi-period complex, The Rock of Cashel. Everything else about the visit is preparation: a note of which features to find, and realistic expectations of a single roofless church rather than a whole monastery.
For another heritage guide, read about Skellig Michael. For another heritage guide, read about Kells Priory. For another heritage guide, read about Sligo Abbey.
Explore more Ireland guides
Frequently Asked Questions
Do you need a key to visit Athenry Dominican Priory?
Yes. The priory is an unguided National Monument in the care of the Office of Public Works, and the key is held at Athenry Castle reception. Confirm the current arrangement with the castle before you travel, since it is an operational matter rather than a fixed visitor service.
Where do you collect the key and is there a charge?
The key is collected at Athenry Castle reception, and a deposit is required. The official Heritage Ireland page for the priory gives the current deposit amount, so check it there before you travel rather than relying on older figures.
What actually survives at the site?
Only the priory church stands, roofless, with nave, chancel, north aisle, transept and sacristy. There are no upstanding remains of the cloister or the domestic ranges such as the refectory and dormitory, so the visit is about reading one building and its graveyard.
When was the priory founded and by whom?
Around 1241, by Meyler de Bermingham, also recorded as Milo de Bermingham, who bought the site and funded construction. The nave and chancel belong to that first building phase, with the north aisle and transept added in 1324 and the tower in 1425.
Who paid for the different parts of the monastery?
A surviving fifteenth-century register names the benefactors and their contributions, including Felim O'Conor for the refectory and Walter Husgard for the cloister. The mix of Gaelic Irish and Anglo-Norman patrons shows the priory was supported across both communities.
Is the visit guided?
No. The OPW lists Athenry Dominican Priory as an unguided site and advises care and caution on the ruins. Bring your own background reading if you want to identify the windows, sedilia, arcade and grave slabs.
Why are there no cloister or domestic buildings standing?
After the friars lost the priory in 1698 the site declined, and in the eighteenth century it was gutted to provide material for a barracks. The church survived as the standing structure, while the domestic ranges are known mainly from documents and foundations.
How does the priory fit into a walk around Athenry?
It stands within the medieval town, and the town's medieval street pattern and property boundaries survive. After collecting the key at the castle, the priory sits nearby; the local heritage centre's material on the medieval town adds context on what once stood around the church.
Sources
You might also like
Continue reading
More guides you'll find useful